The Serenity Women's Health Centre
A women's health clinic in Maryland, Washington DC.
- Project
- Graduate Studio V
- Year
- 2023
- Software
- Revit, Enscape
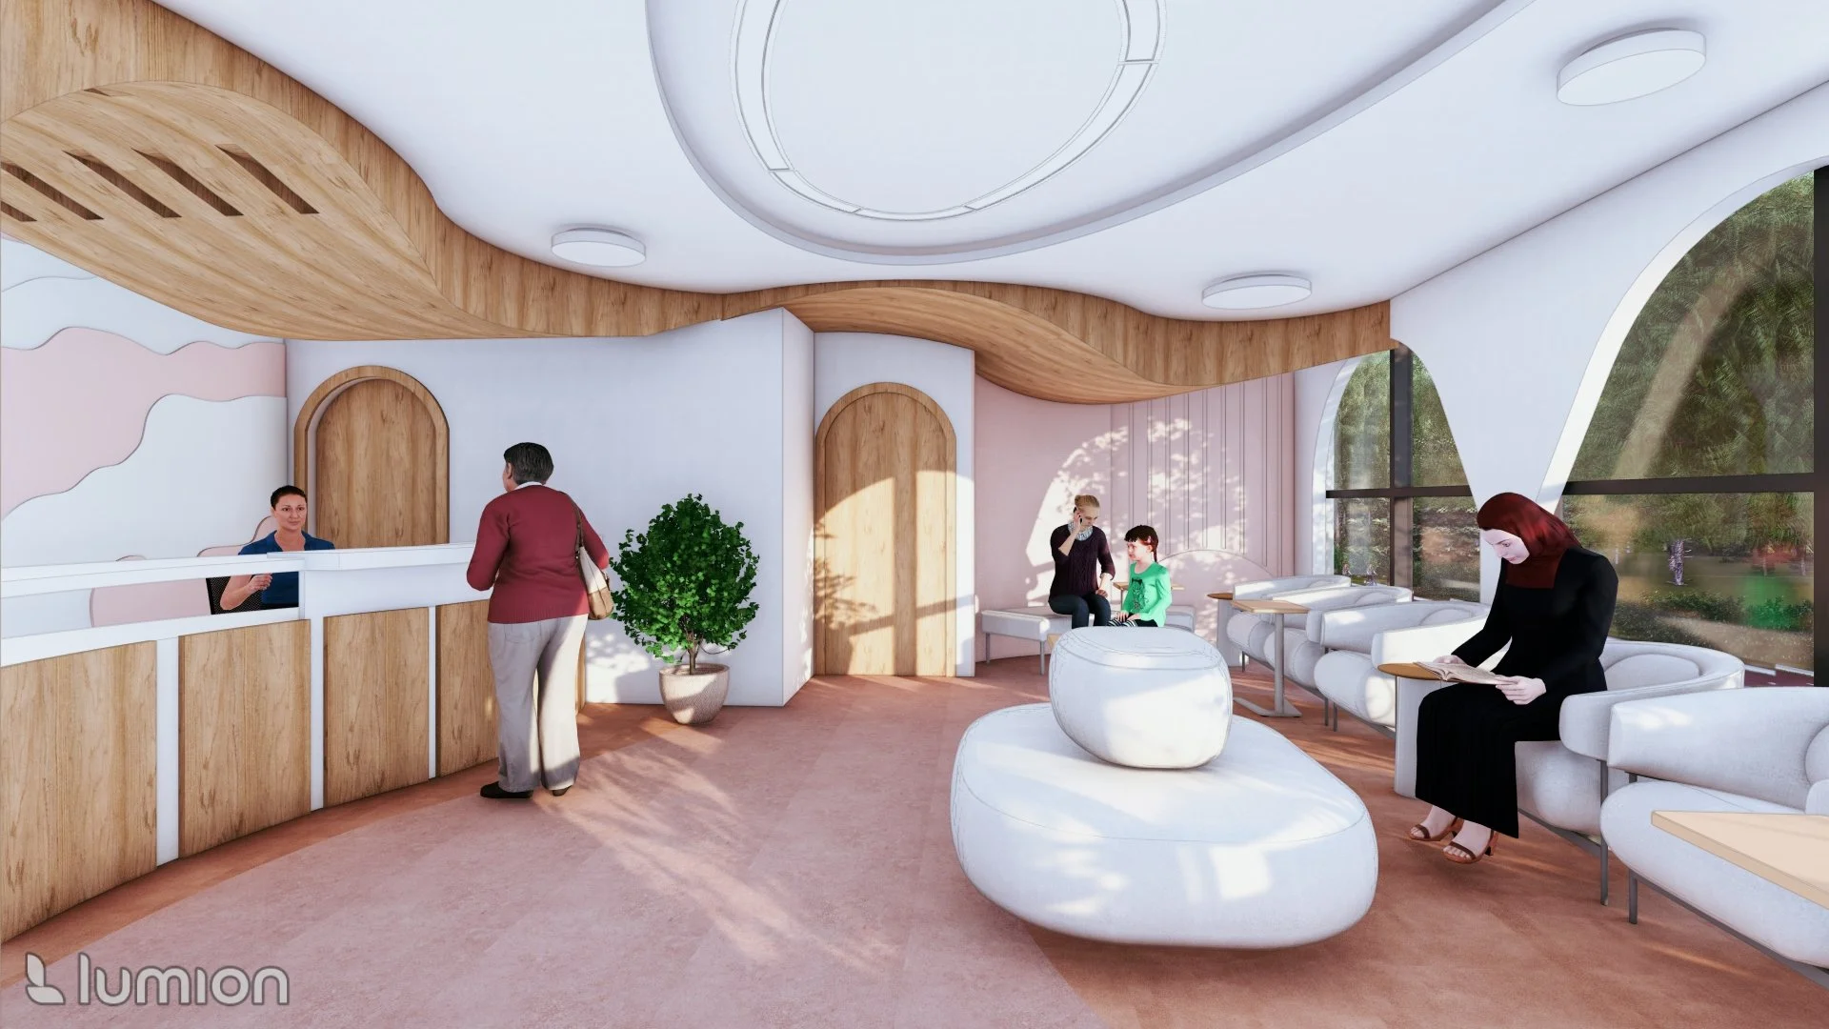
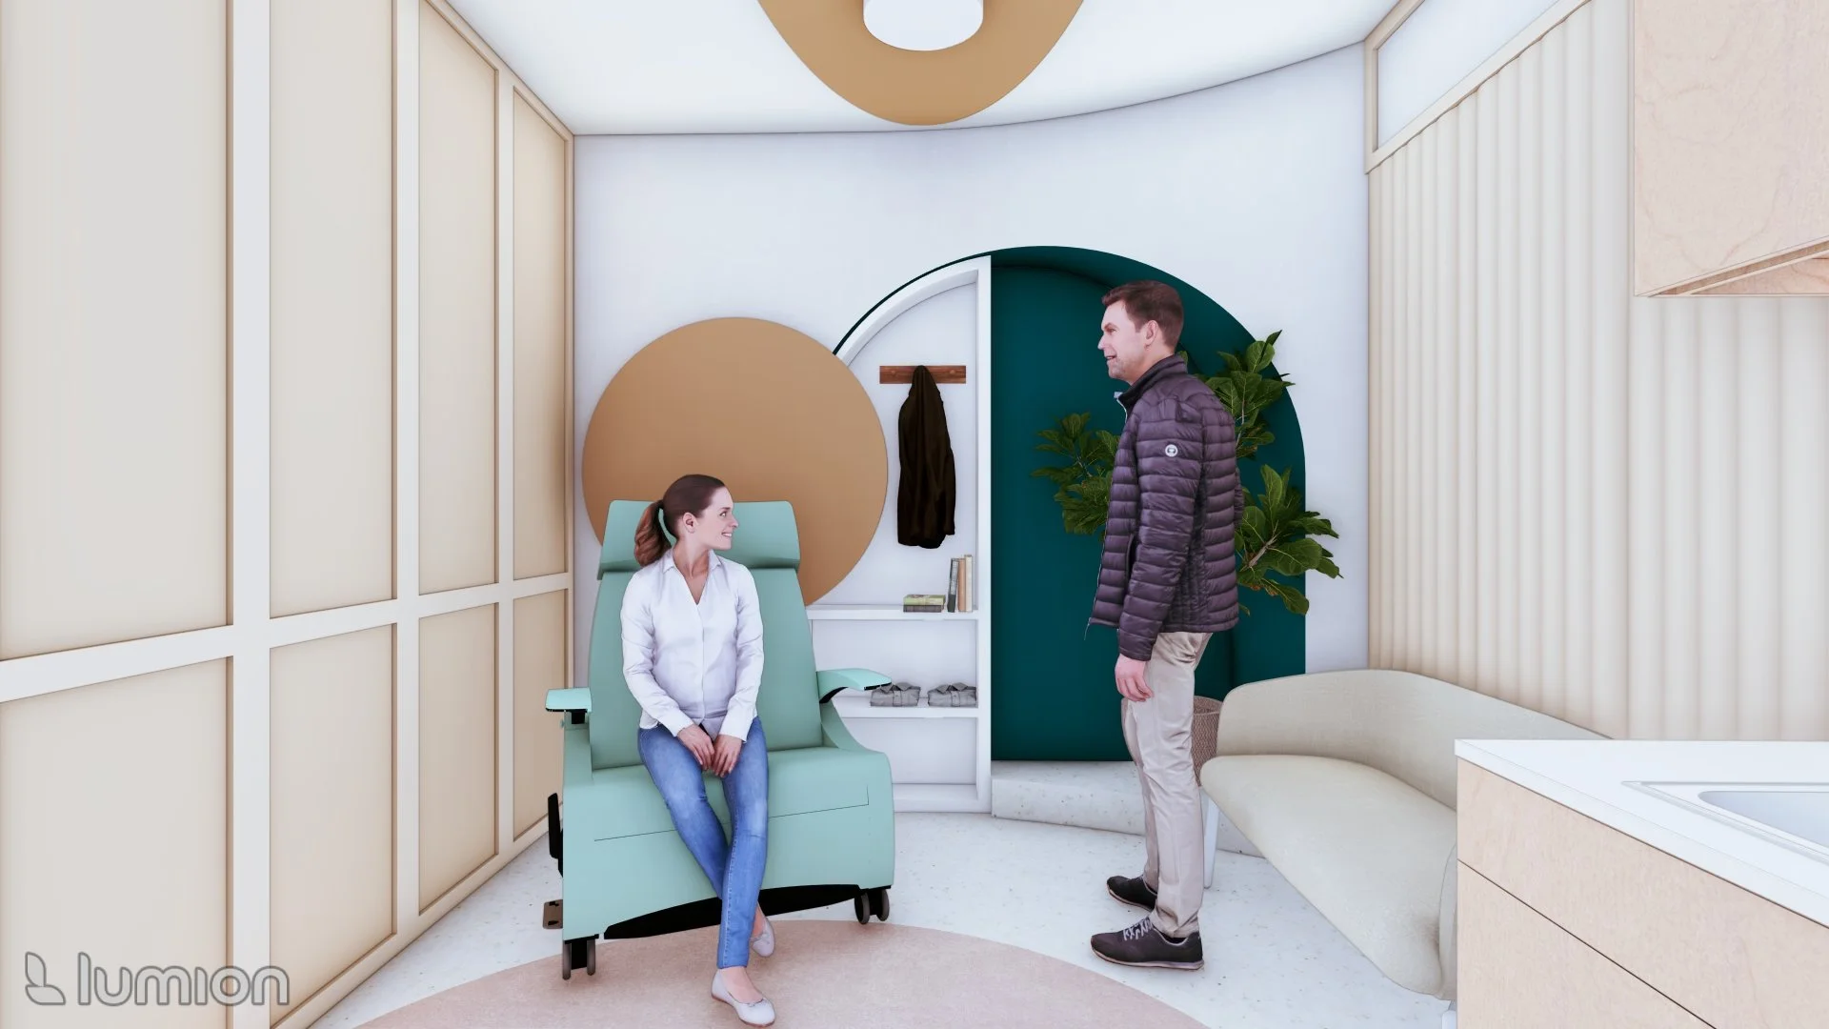
The women’s health clinic draws inspiration from nature and femininity, reflected in its design fluidity and Agility. The design is informed by research findings on Environmental Preference in the Healthcare Environment ensuring a holistic and comforting experience for patients.
- Preference of Visual Arts – Positive Distractions
- Preference of Physical Attributes – Patient well being
- Preference of Daylight and Window views – Best Possible outcomes and Staff Satisfaction
- Preference of Natural Scenes – Restoration and Respite
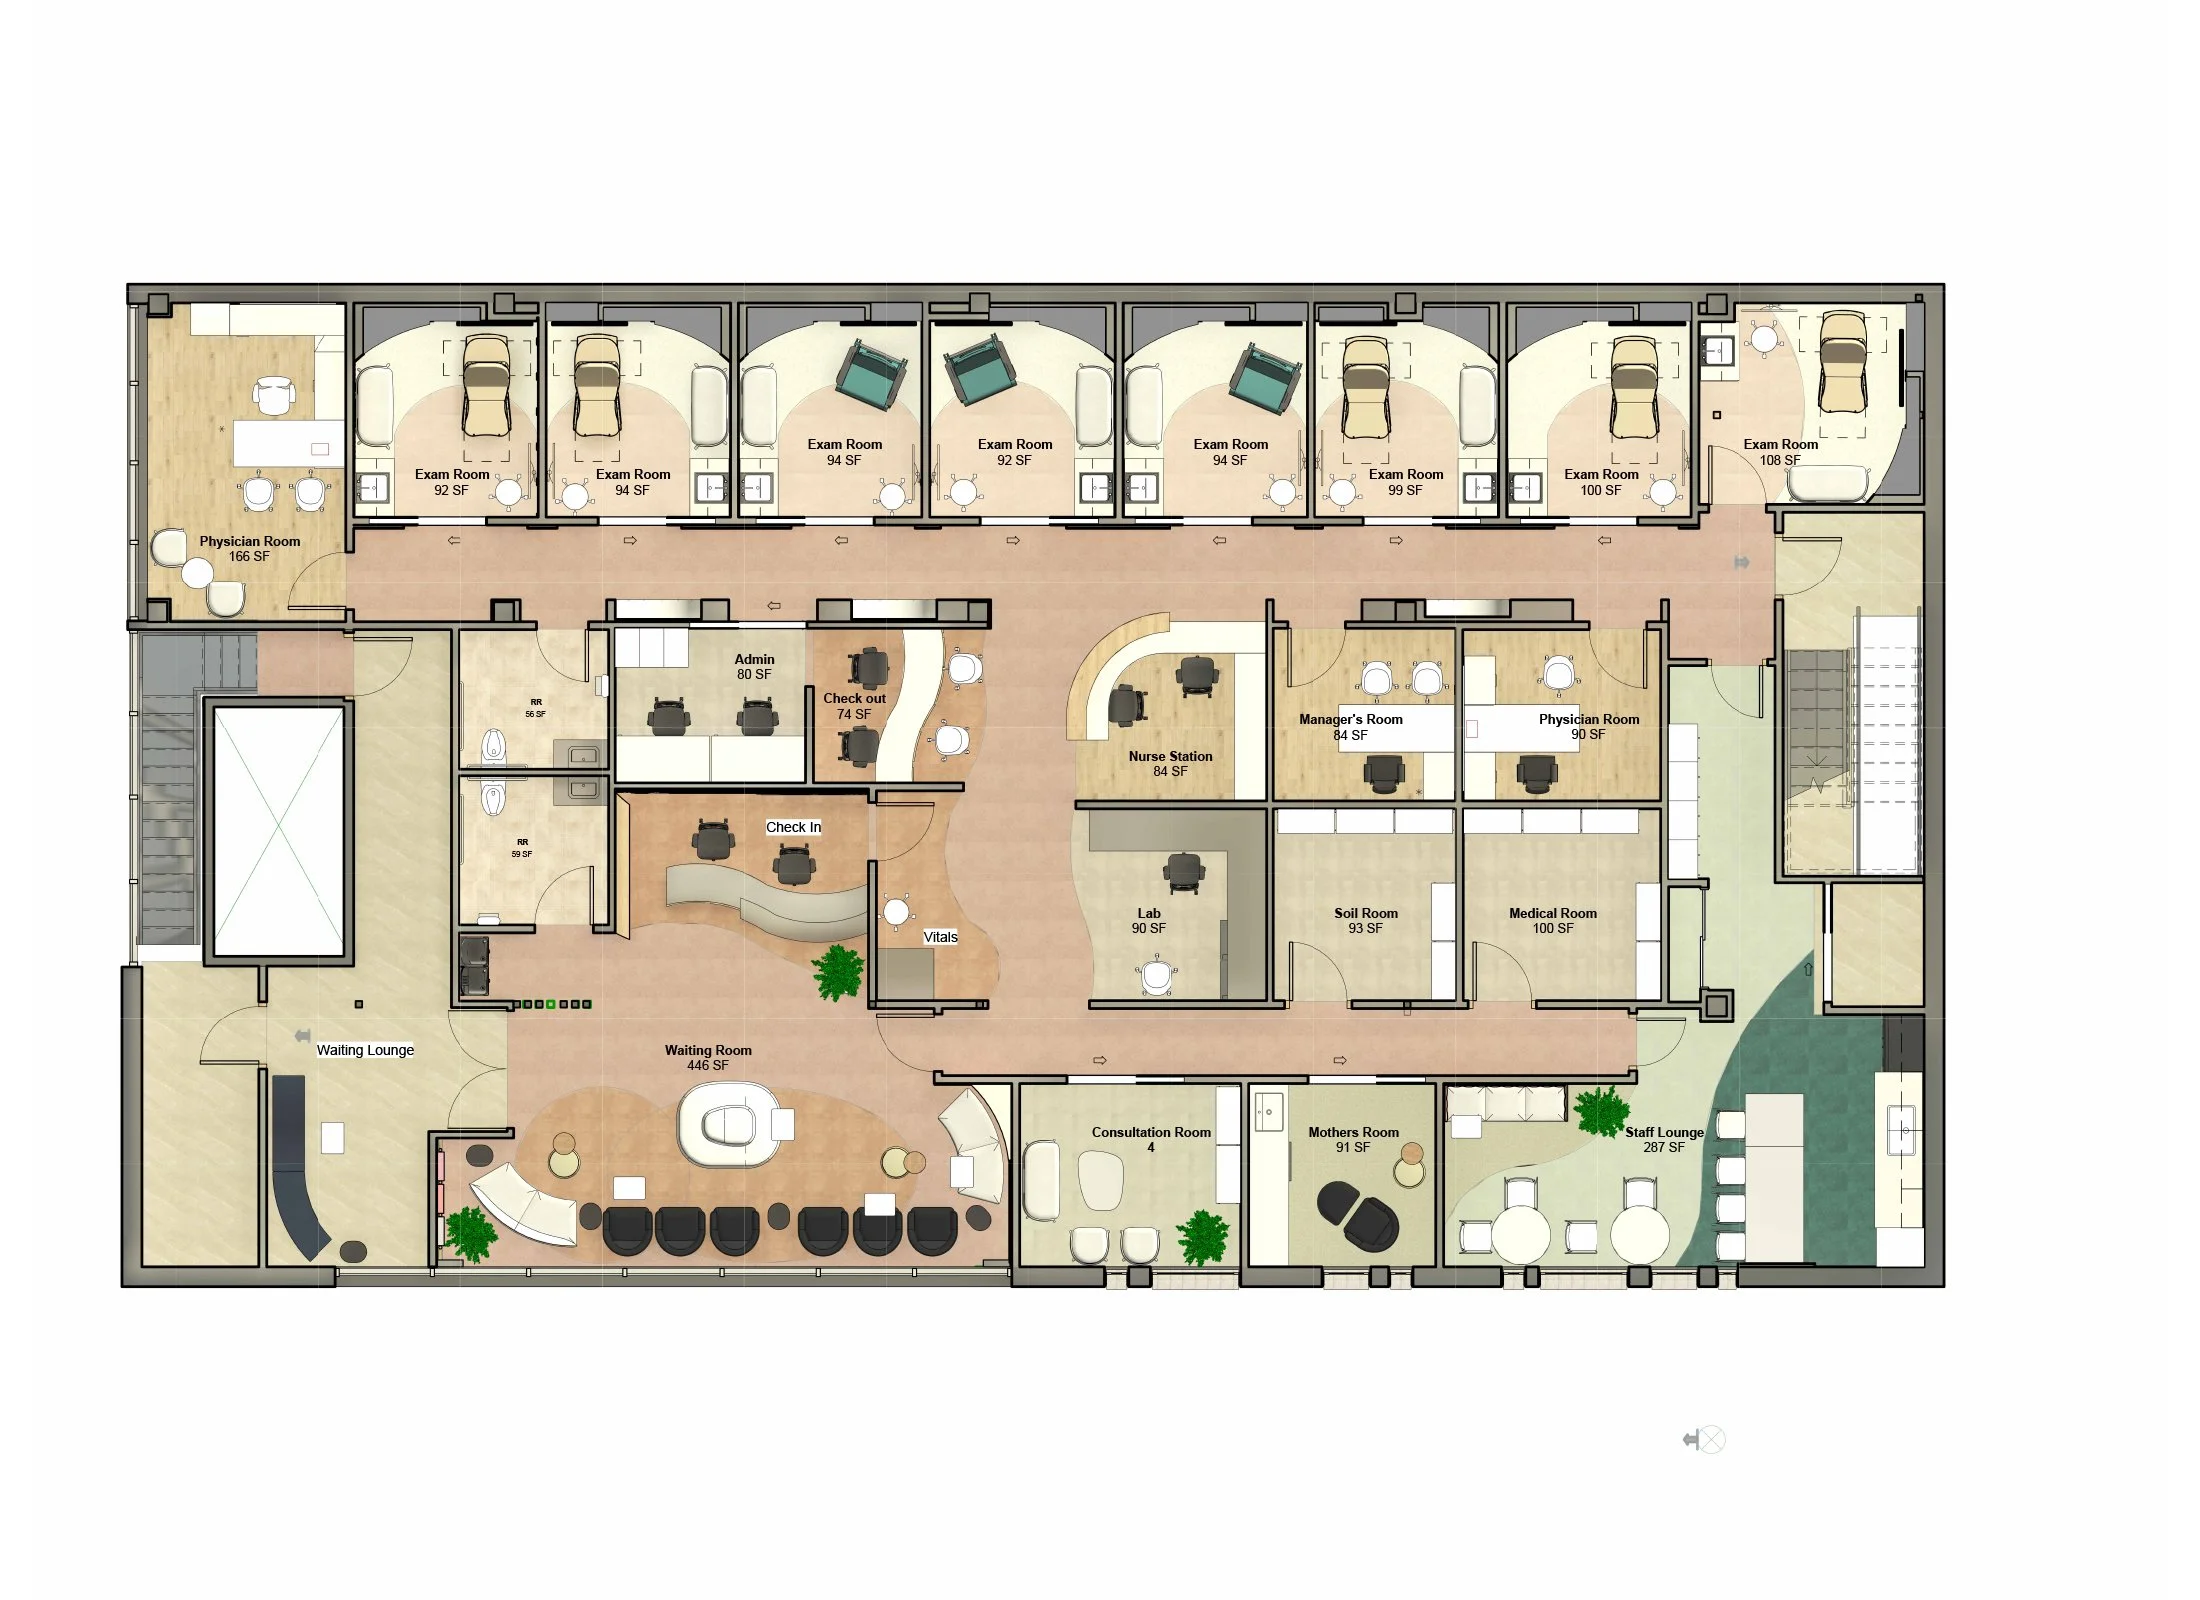
Women’s Health Clinic in Baltimore is a holistic healthcare facility designed to prioritize women’s health and well-being. The concept revolves around creating a serene and welcoming environment that fosters a sense of harmony, comfort, and support.
The space incorporate natural materials such as wood, stone, and earthy color palettes in the clinic’s design to create a calming and harmonious atmosphere. Biophilic design principles are applied, with an abundance of indoor plants and natural lighting.
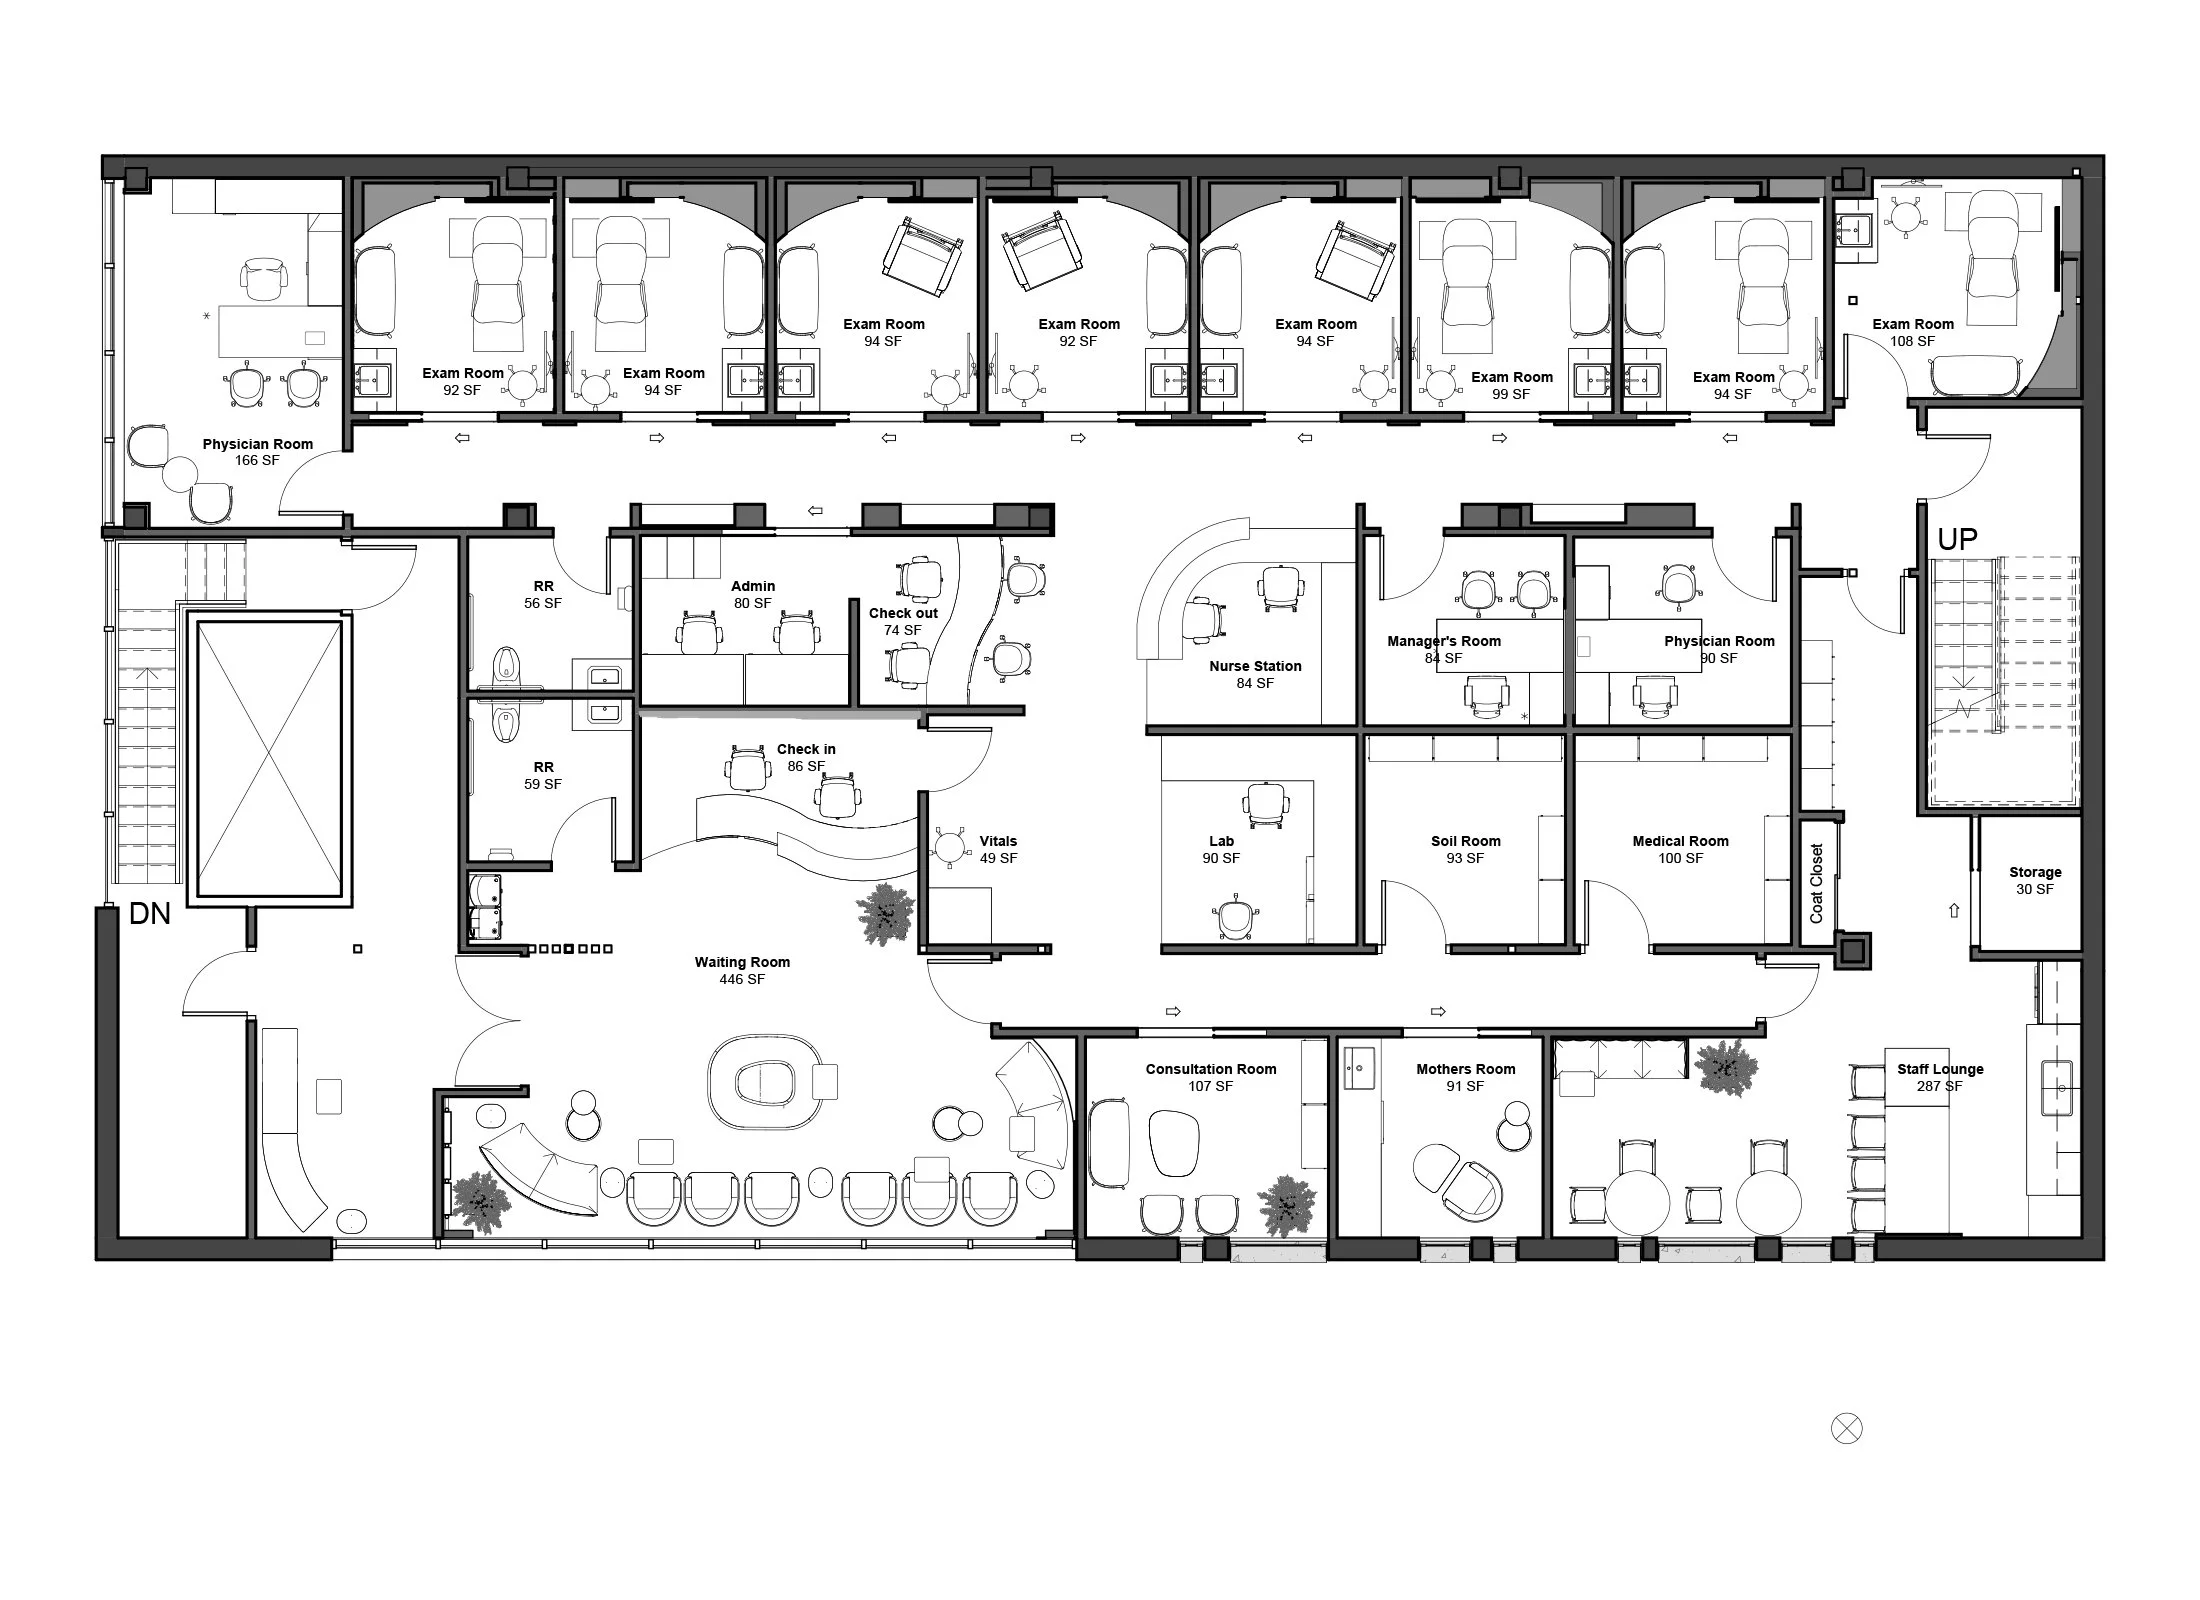
The floorplan is thoughtfully organized, with centralized support spaces creating a circulation loop for staff. The entrance strategically houses the waiting area, featuring various seating spaces and a check-in space, while the exam rooms are positioned towards the back. Ample natural light is intentionally incorporated the waiting rooms and support spaces, including the staff lounge and mothers’ room, providing a restful and restorative environment for both staff and patients.