Damauli Resort
A Restaurant and a Private Lodge in Damauli, Nepal
- Project
- Naksha Consulting Pvt. Ltd.
- Year
- 2021
- Software
- Revit, Lumion
A Playful Escape: The Third-Floor Restaurant
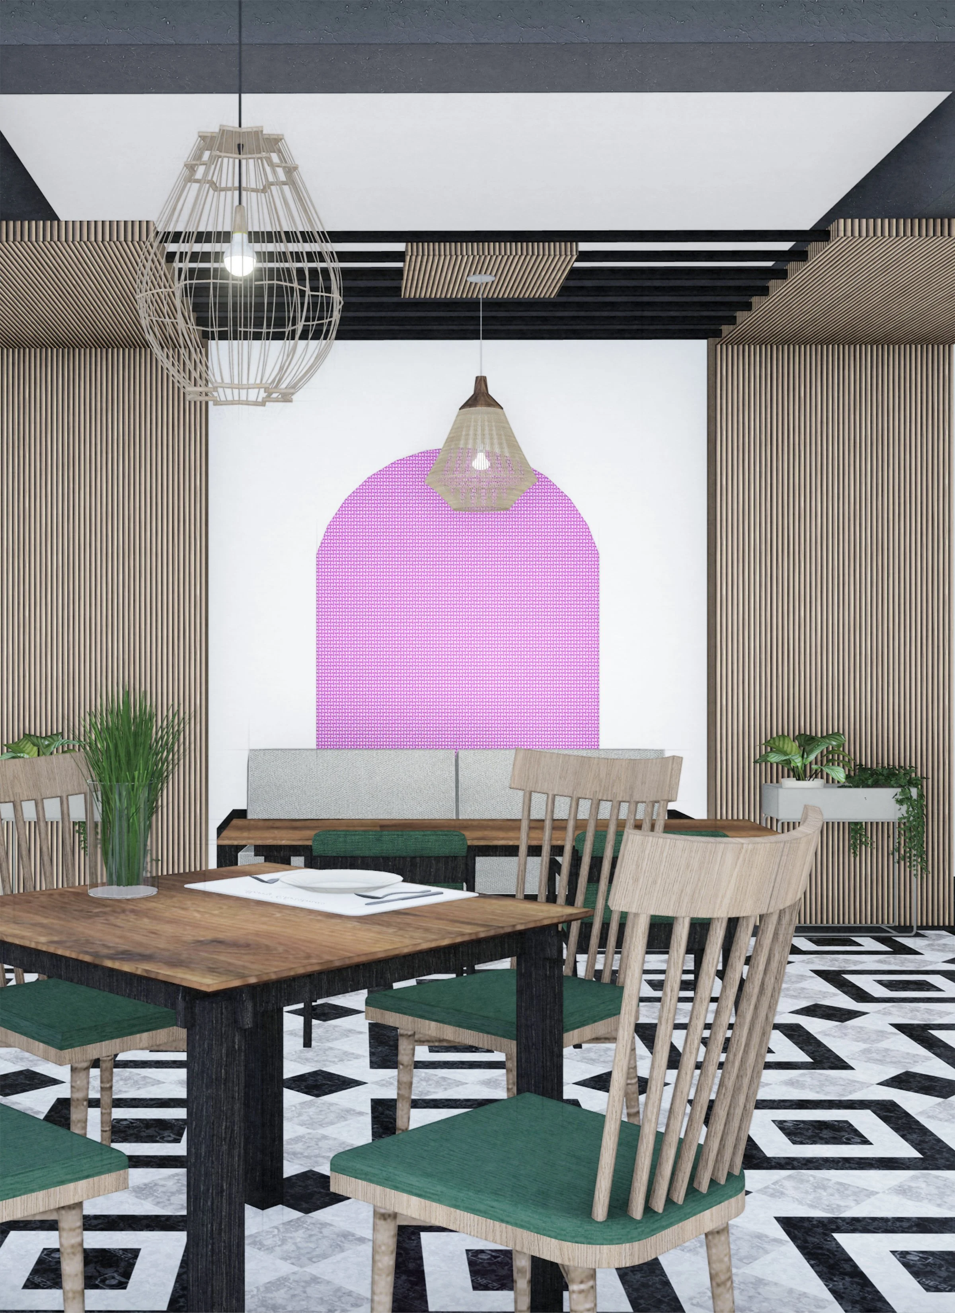
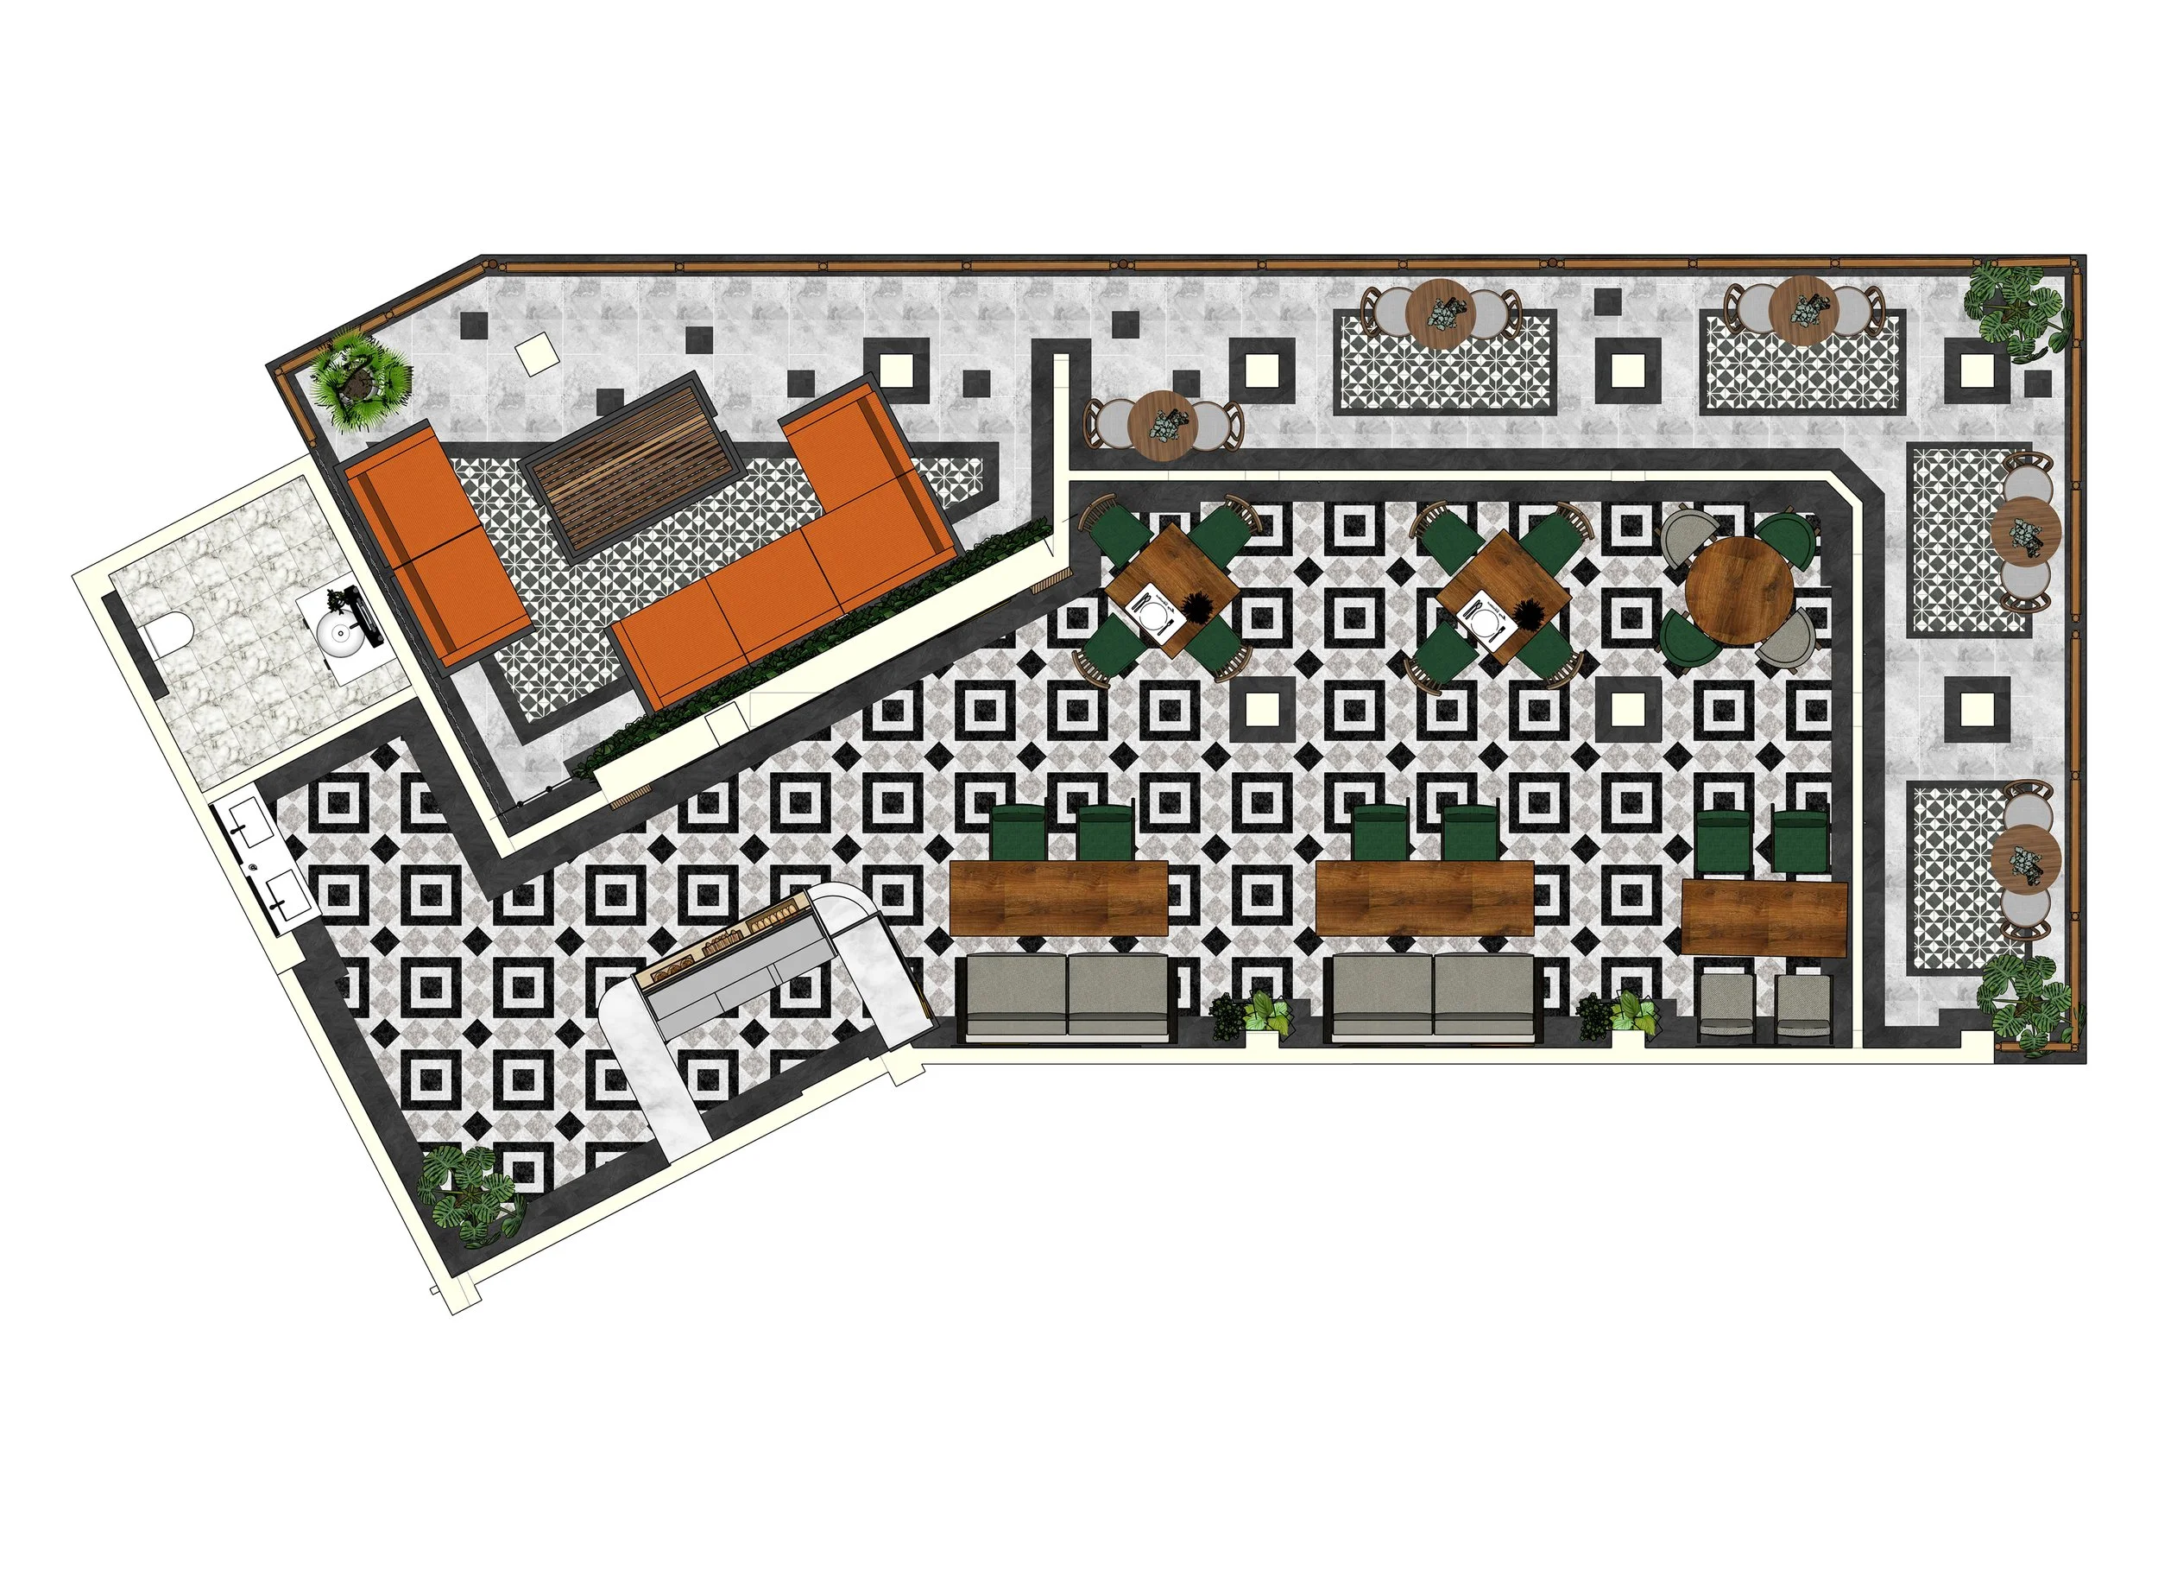
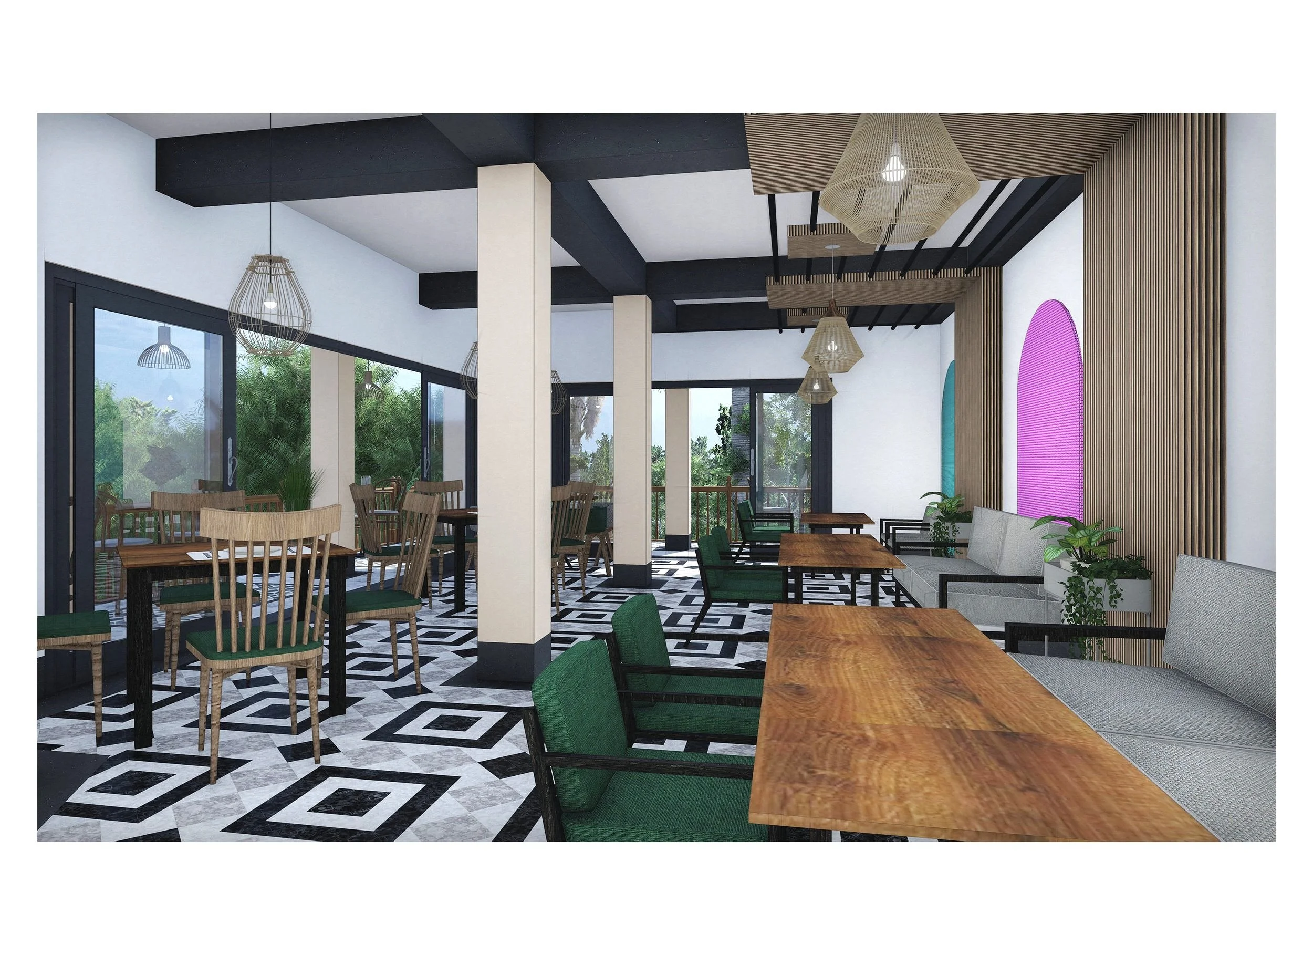
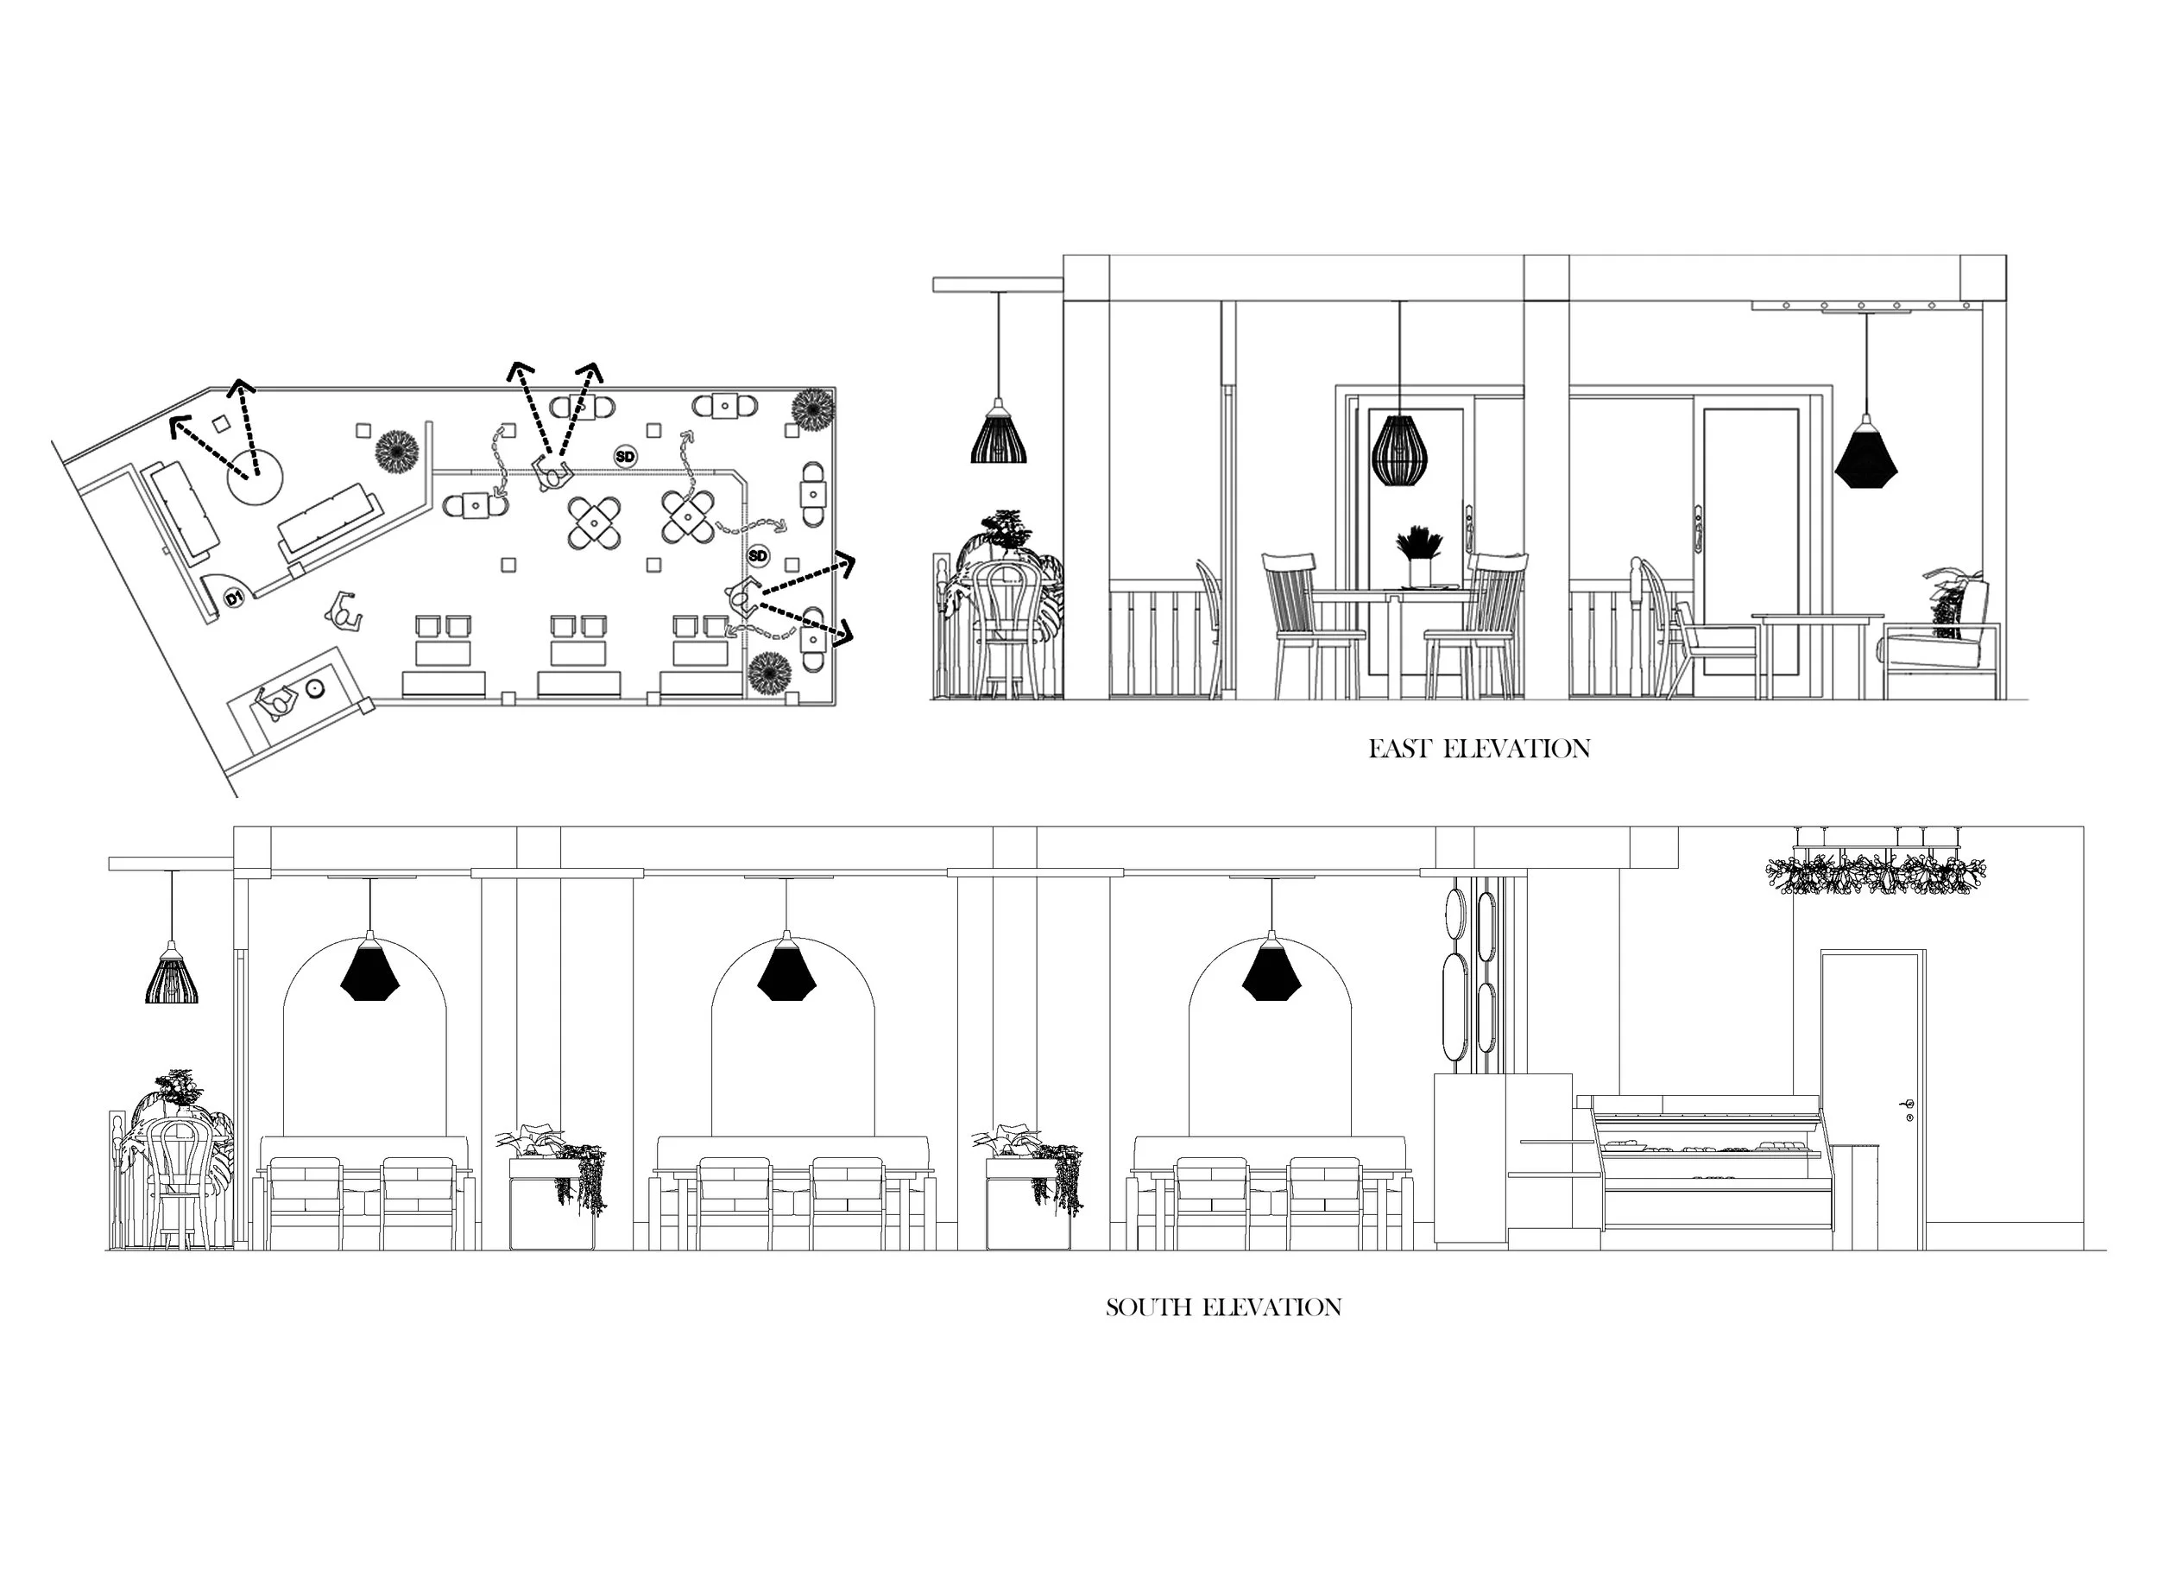
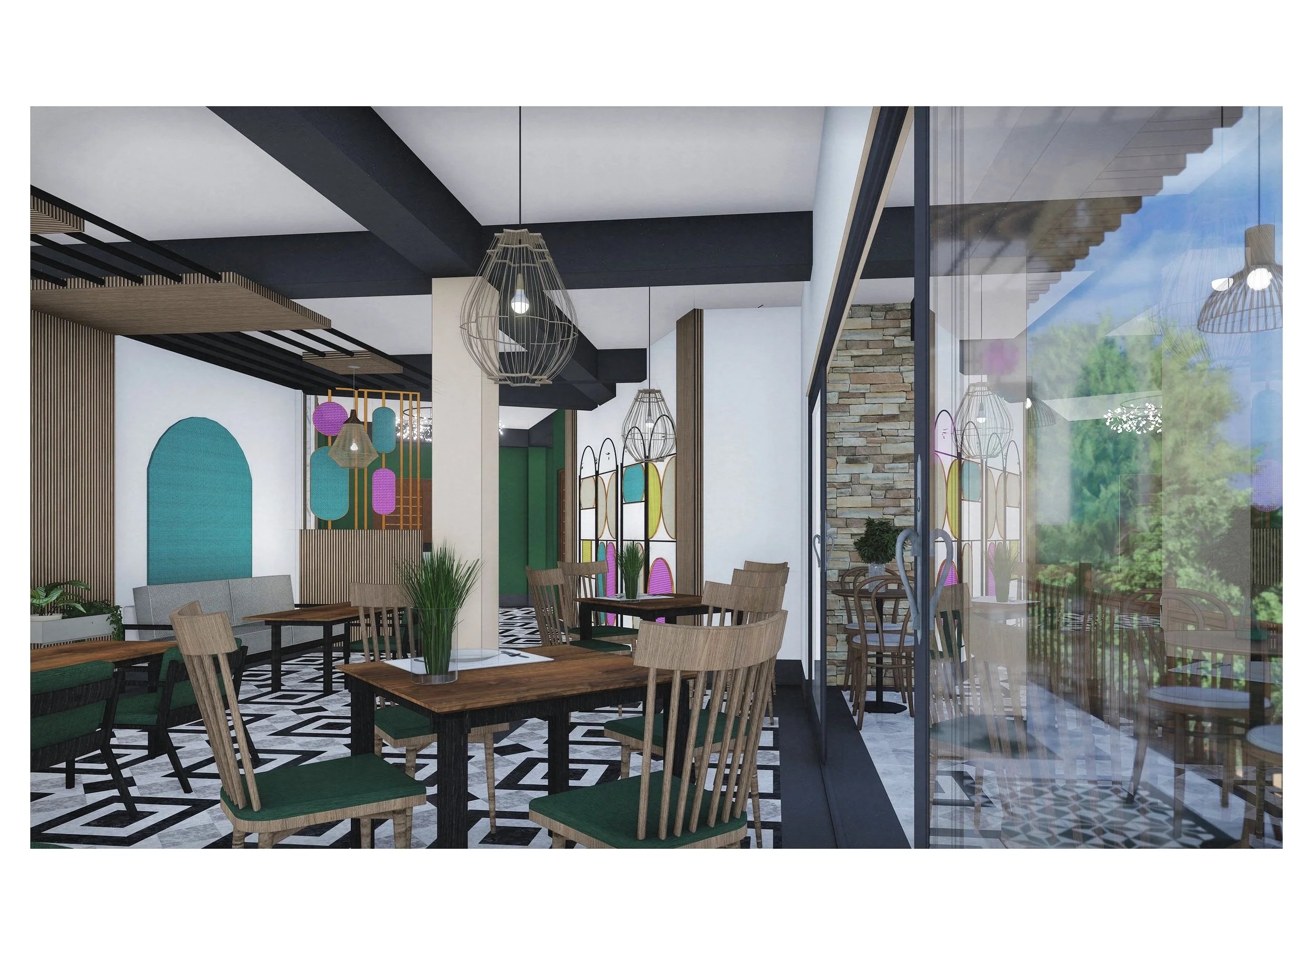
One of the recent interior design projects involved transforming the third floor of the existing building into a vibrant dining and restaurant space. Spanning 1,228 square feet, the area seamlessly integrates indoor and outdoor seating. The design concept plays with contrasting colors, textures, and prints to create a whimsical and playful atmosphere. In contrast to the subdued tones found elsewhere in the lodge, the restaurant transports guests to a lively space bursting with color and texture.
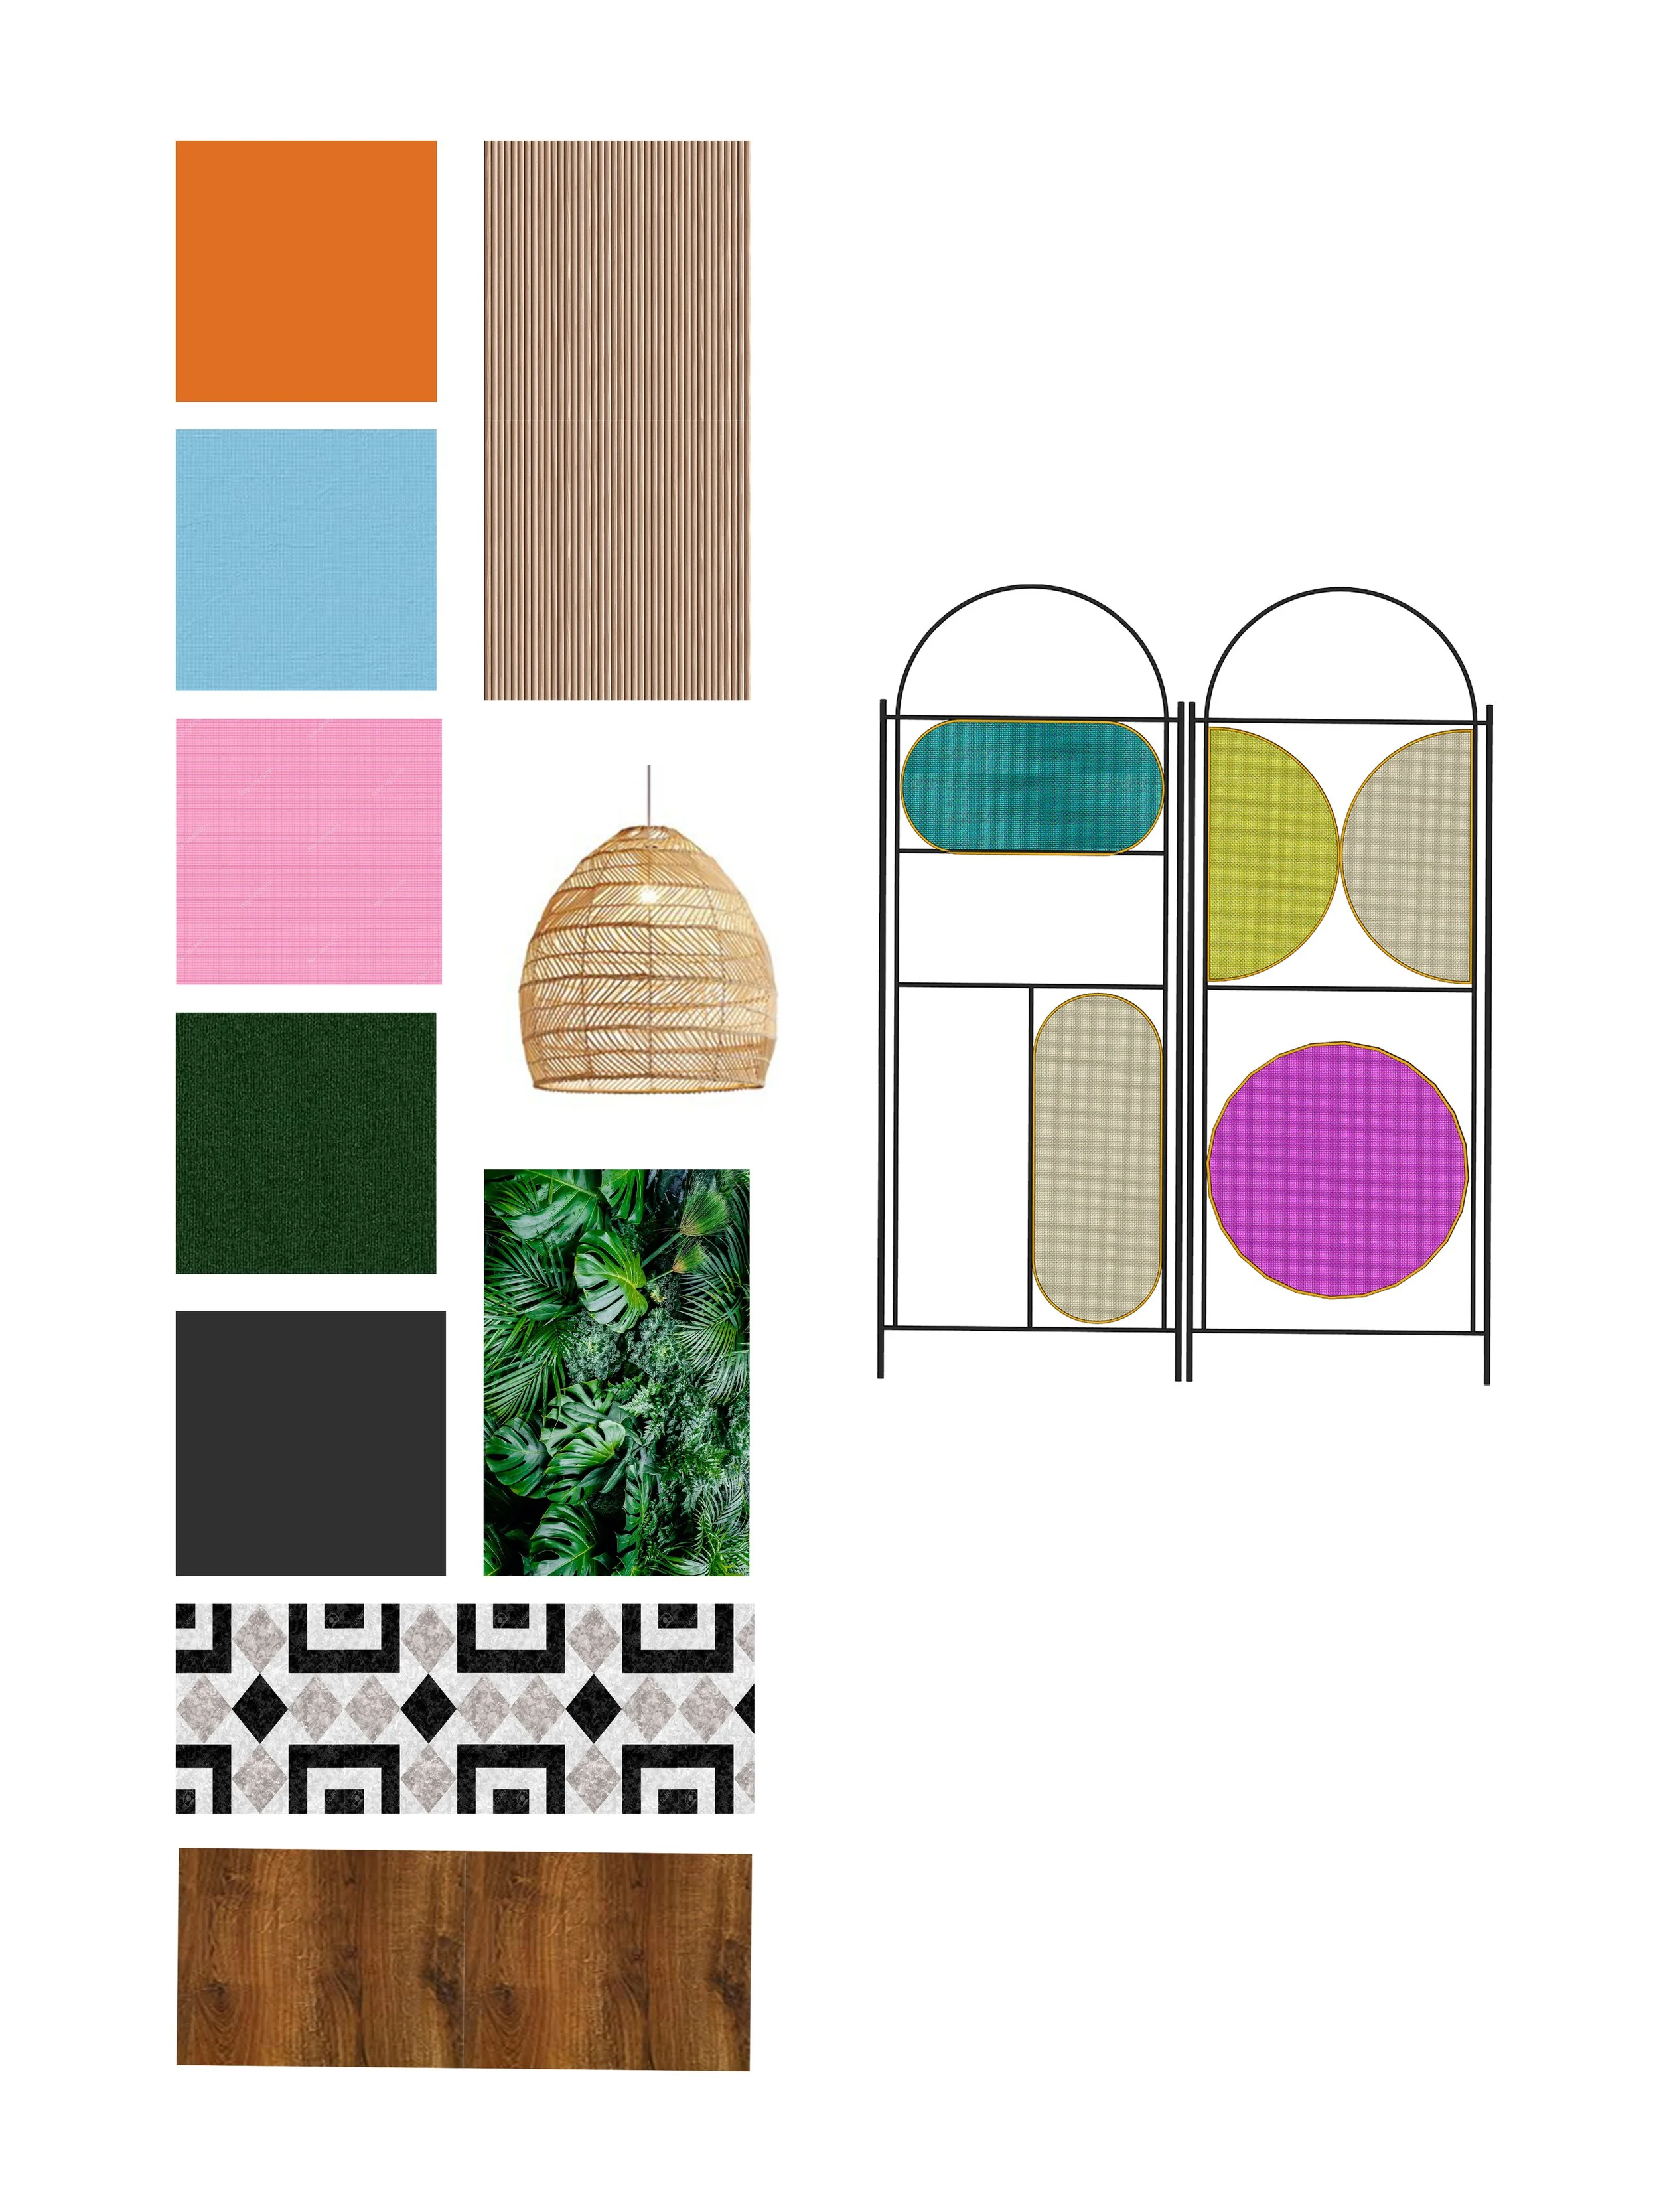
Glass sliding doors blur the line between the interior and the exterior, maximizing the connection with the stunning mountain and valley views. The layout offers a variety of seating arrangements, catering to both intimate gatherings and larger groups. The base palette of neutral tones and straight lines is softened by the use of curved shapes and installations. Color is introduced harmoniously through various patterns and textures, weaving the restaurant into a cohesive and visually engaging space.
The use of colorful fabric wall panels, green chairs with bold black frames, and vibrant tiles creates an opulent first impression. Locally sourced décor and lighting further enhance the space, ensuring a seamless and elegant ambiance.
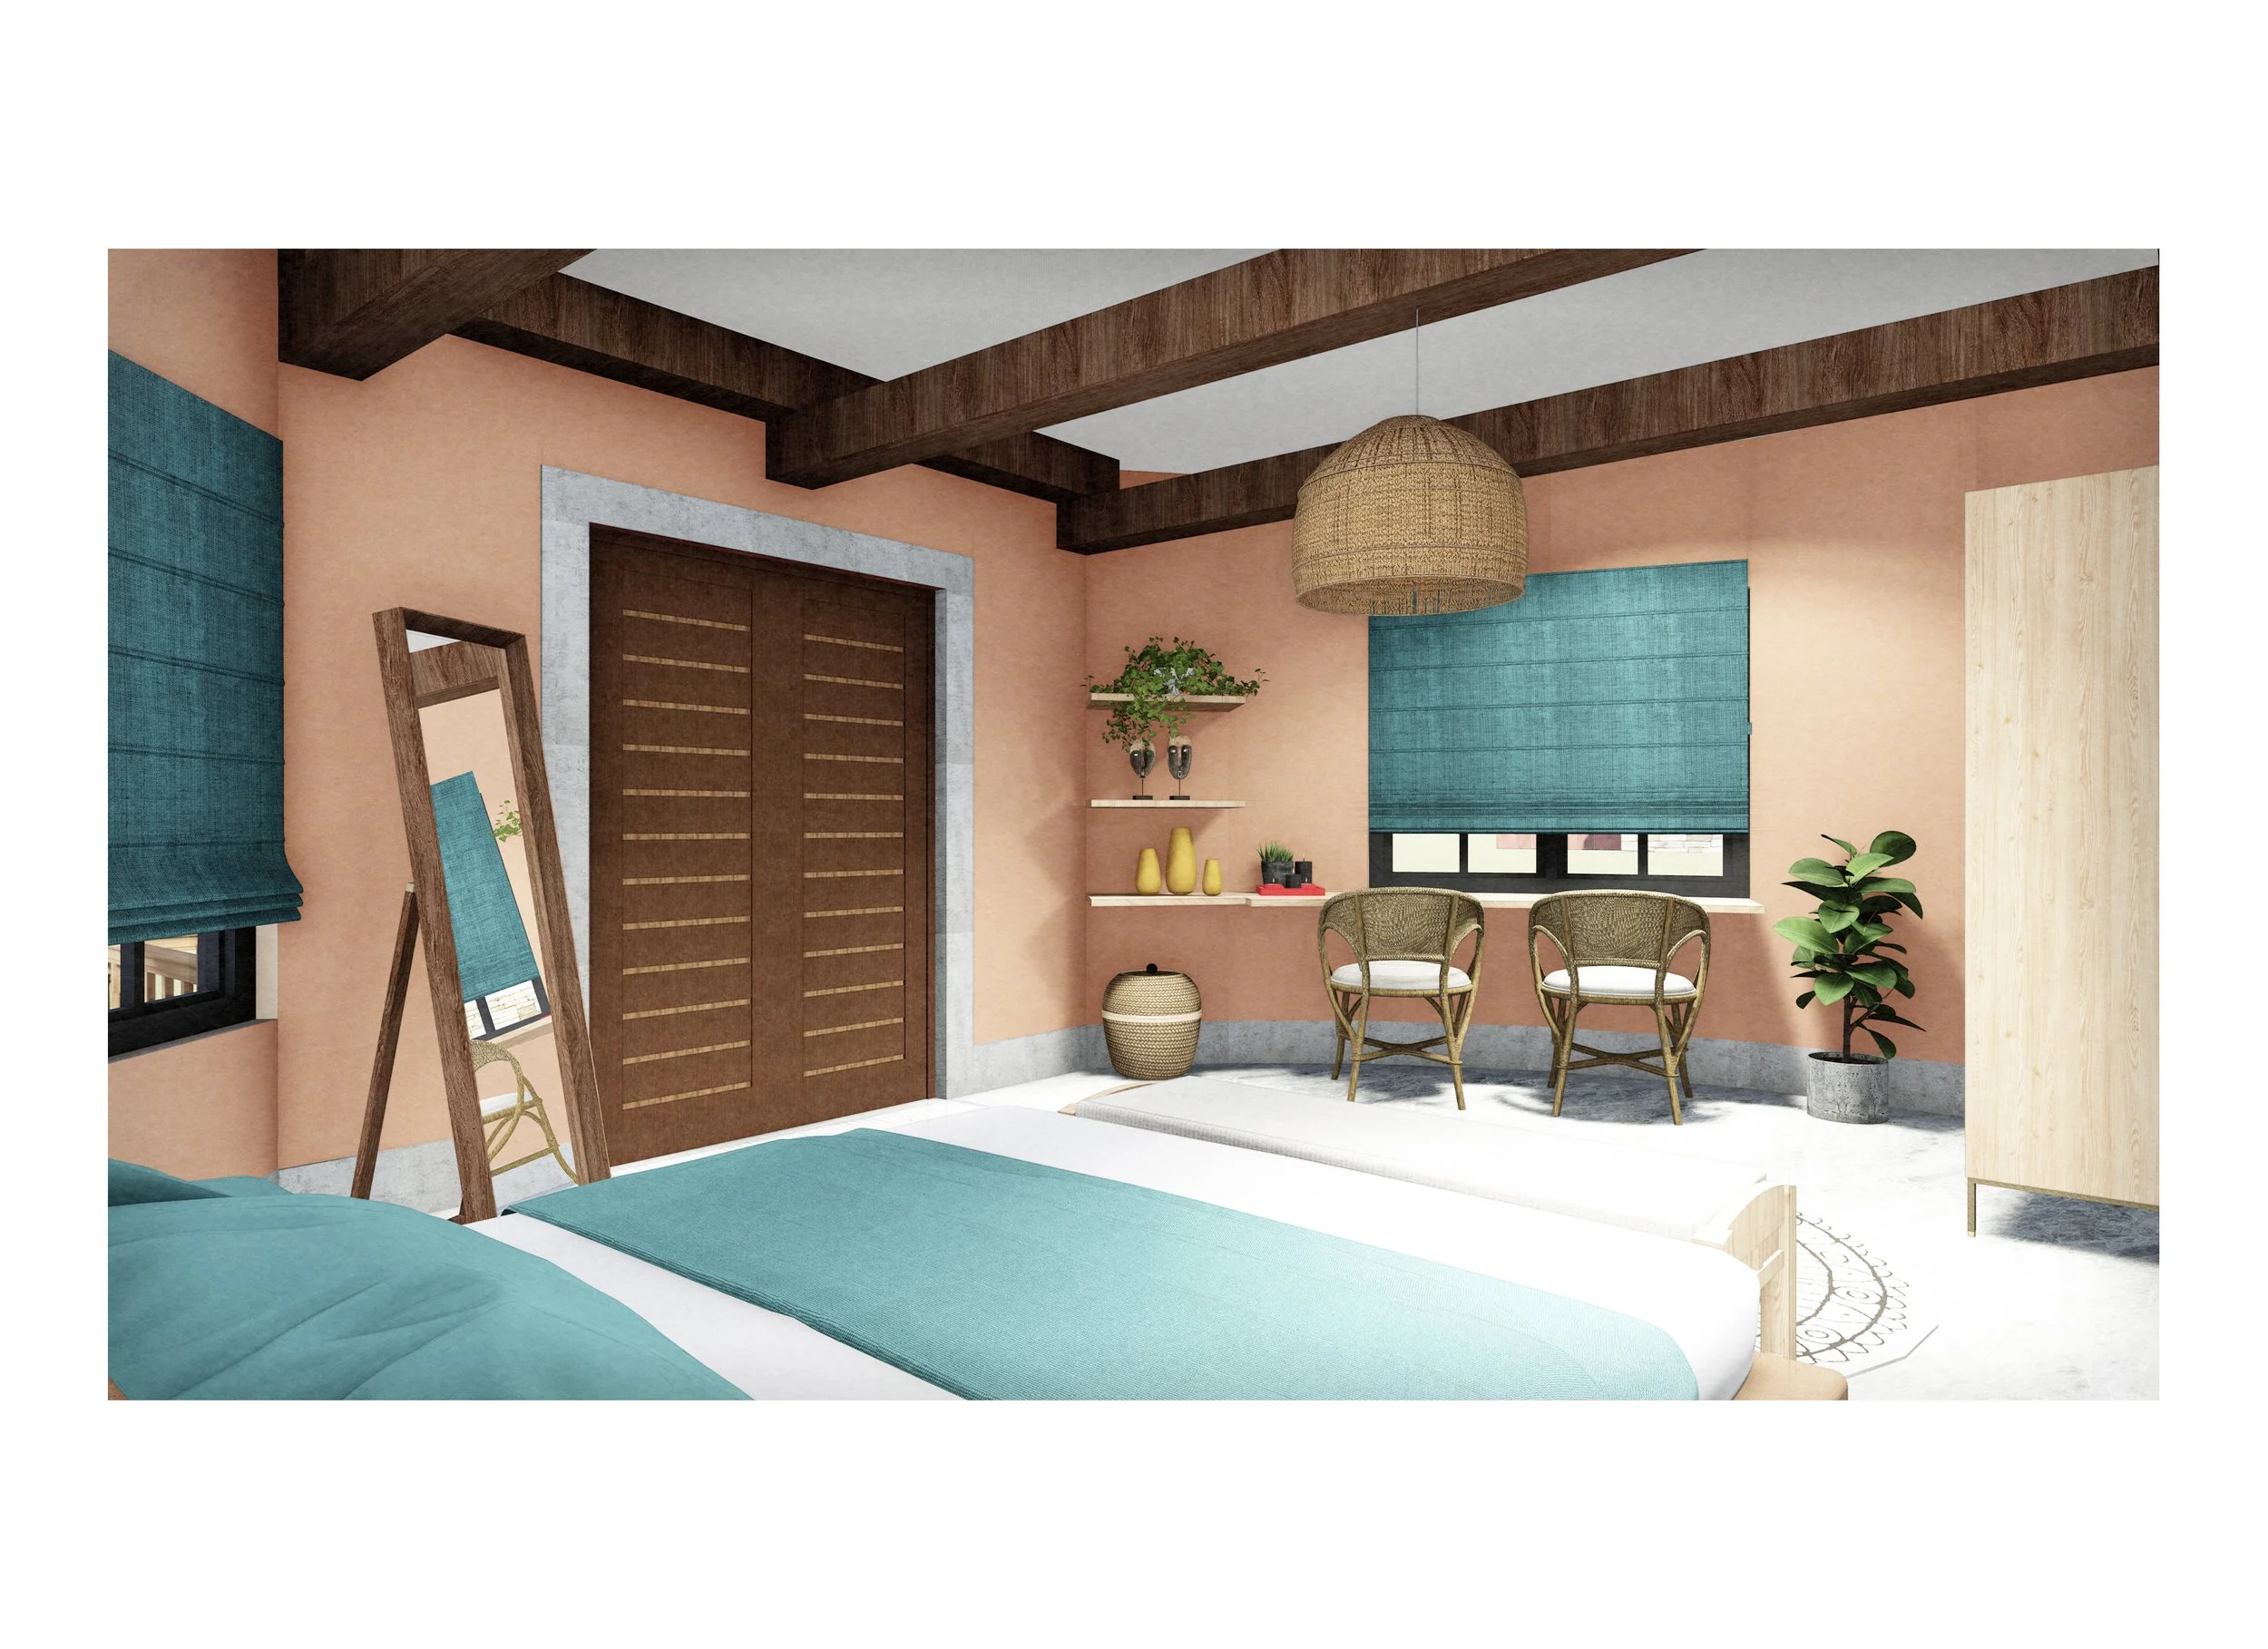
Private Huts: A Celebration of Local Heritage
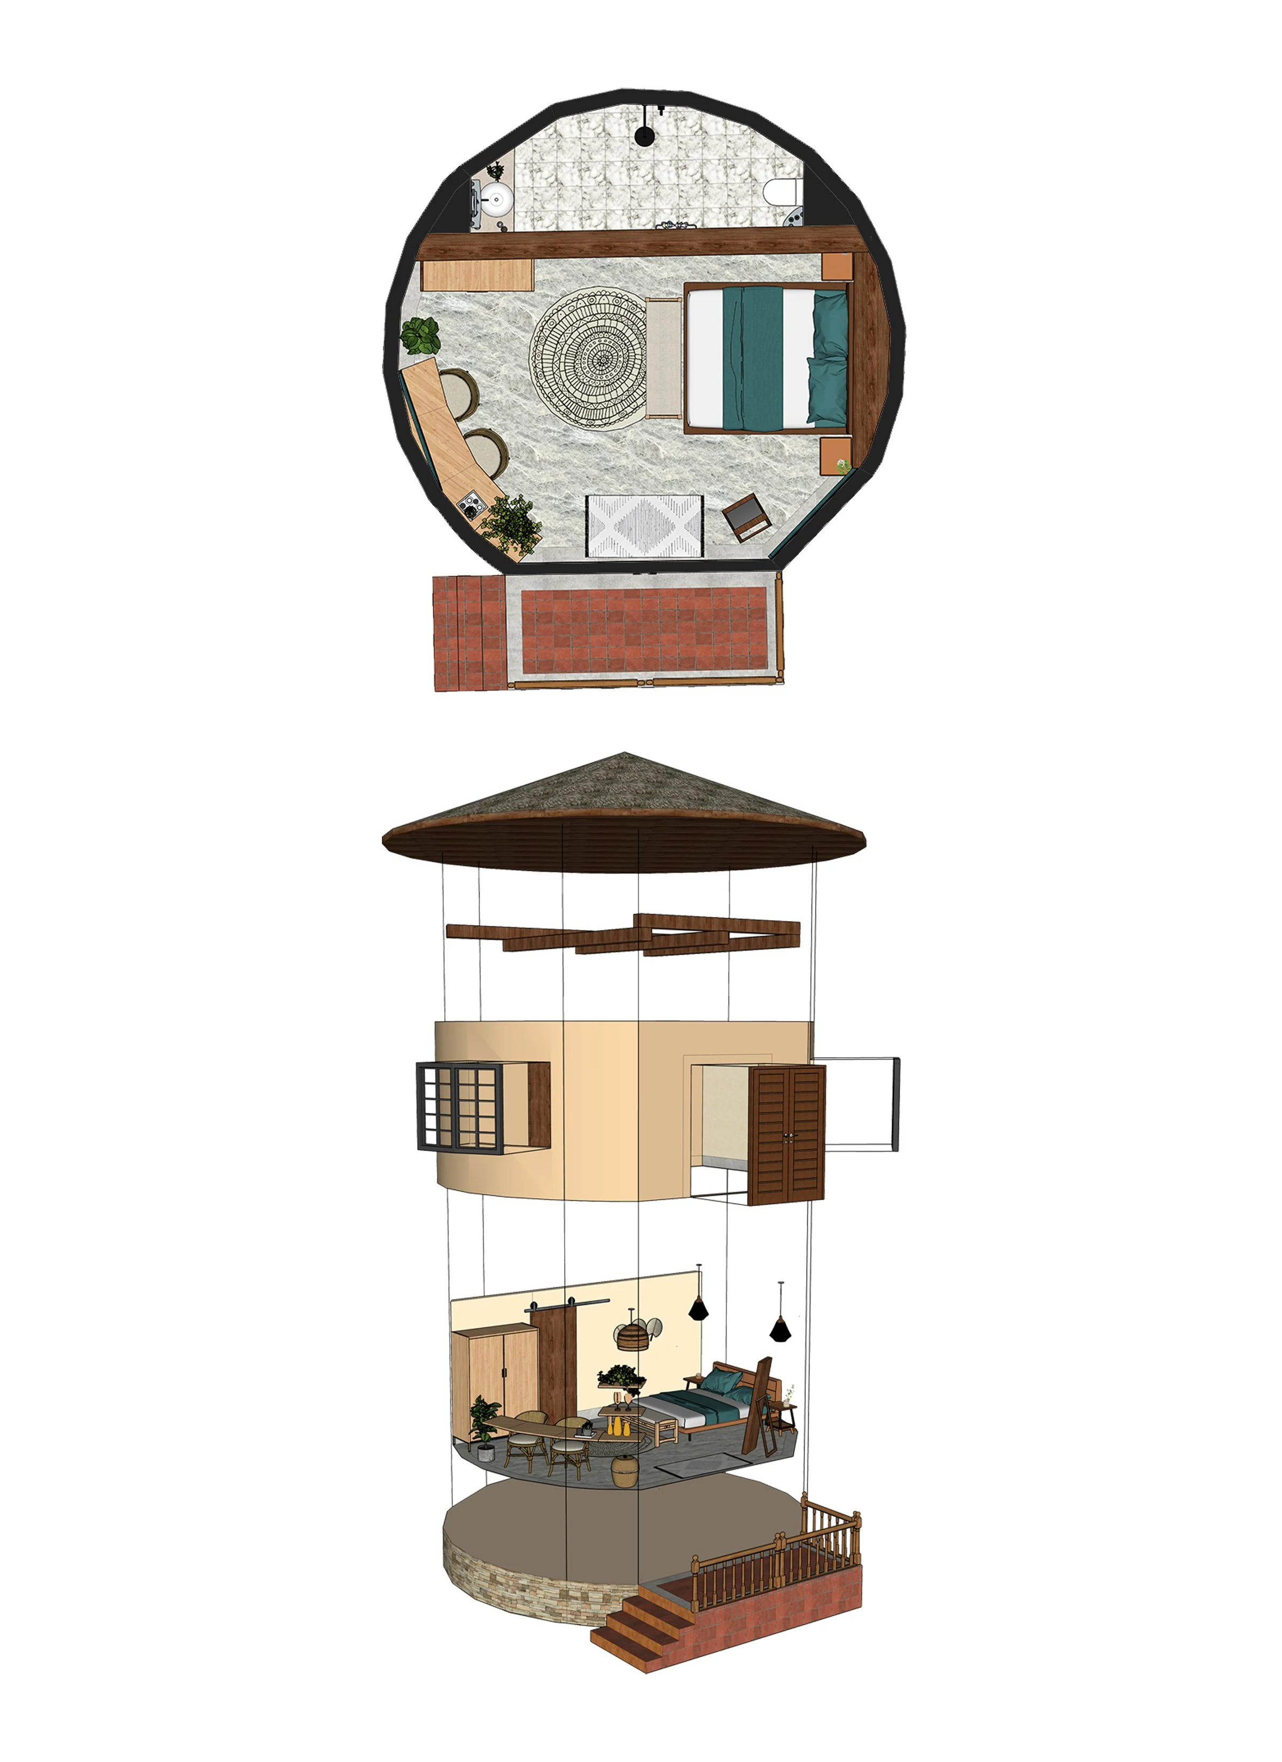
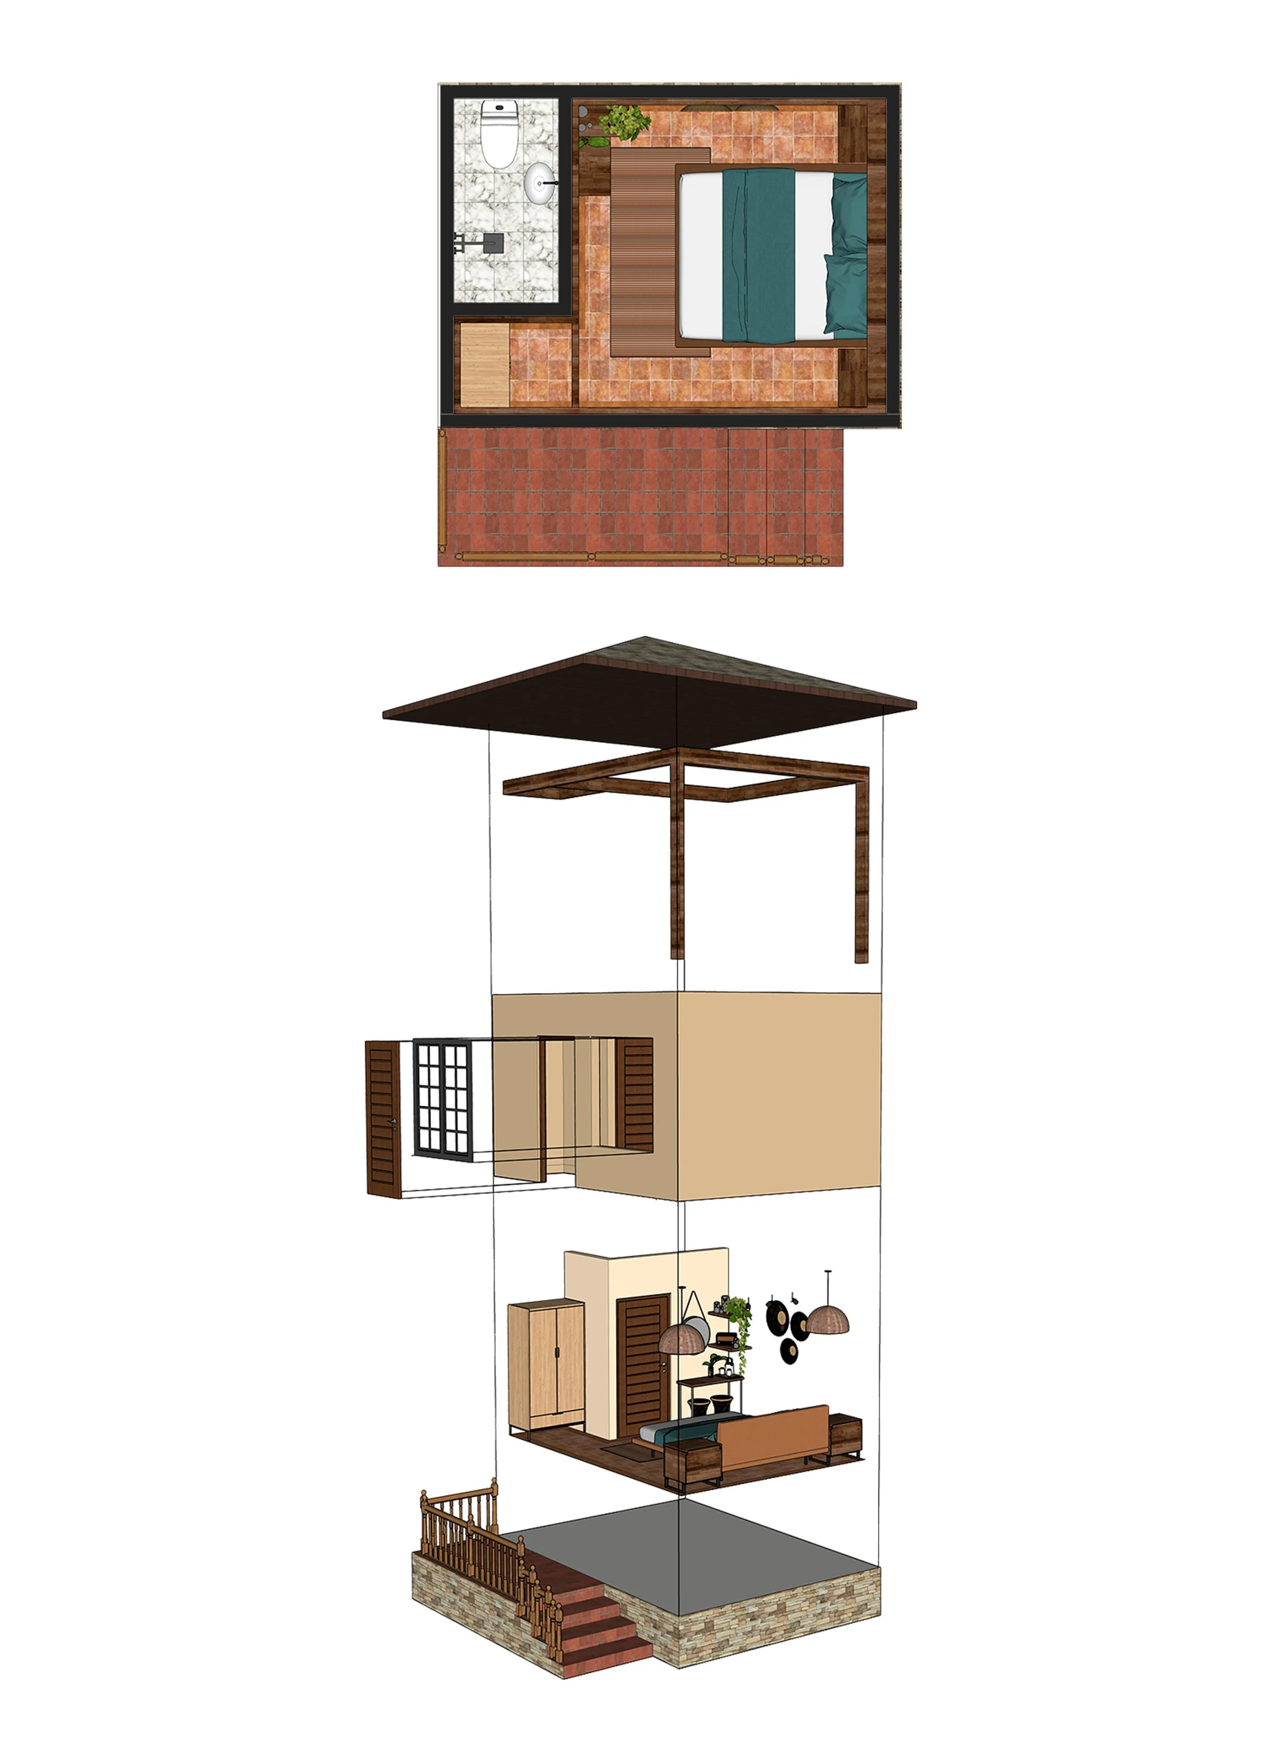
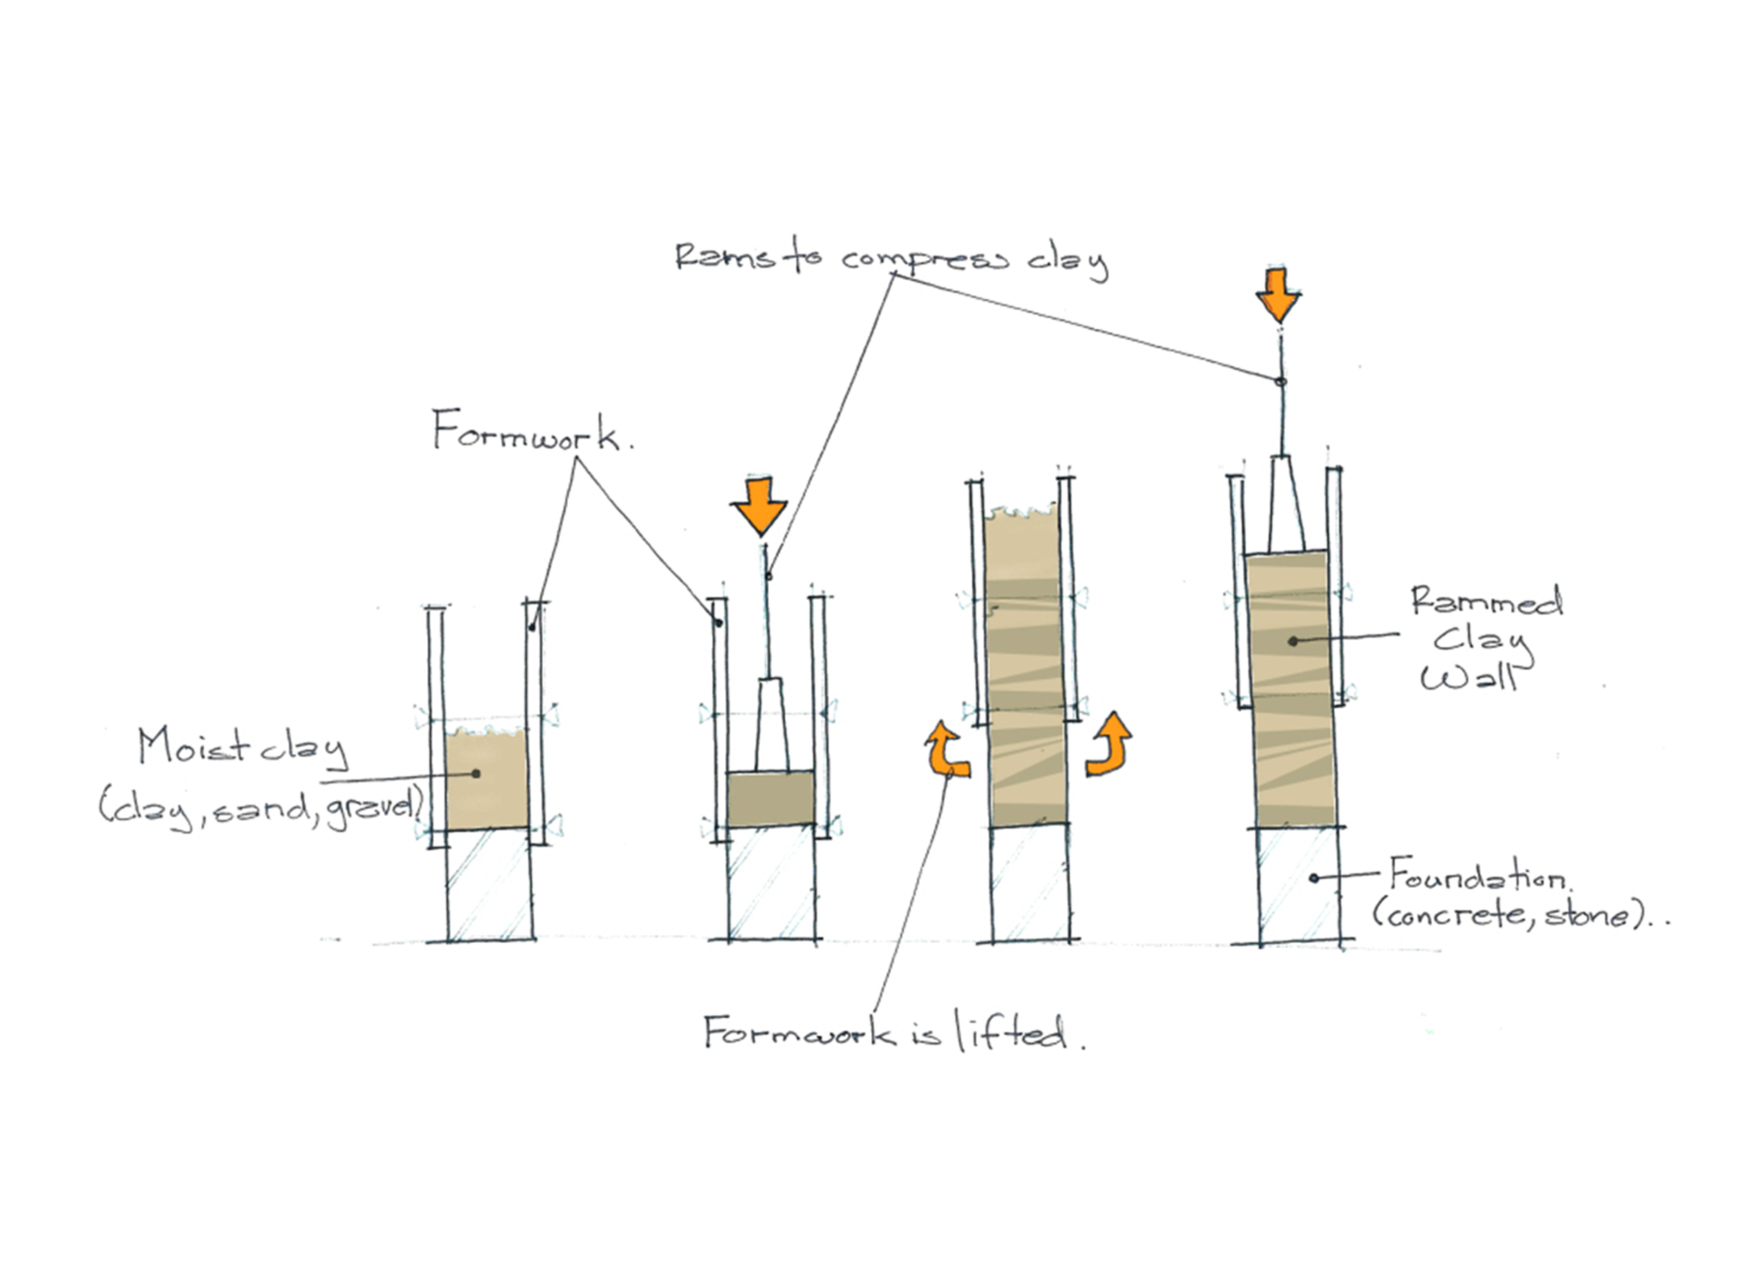
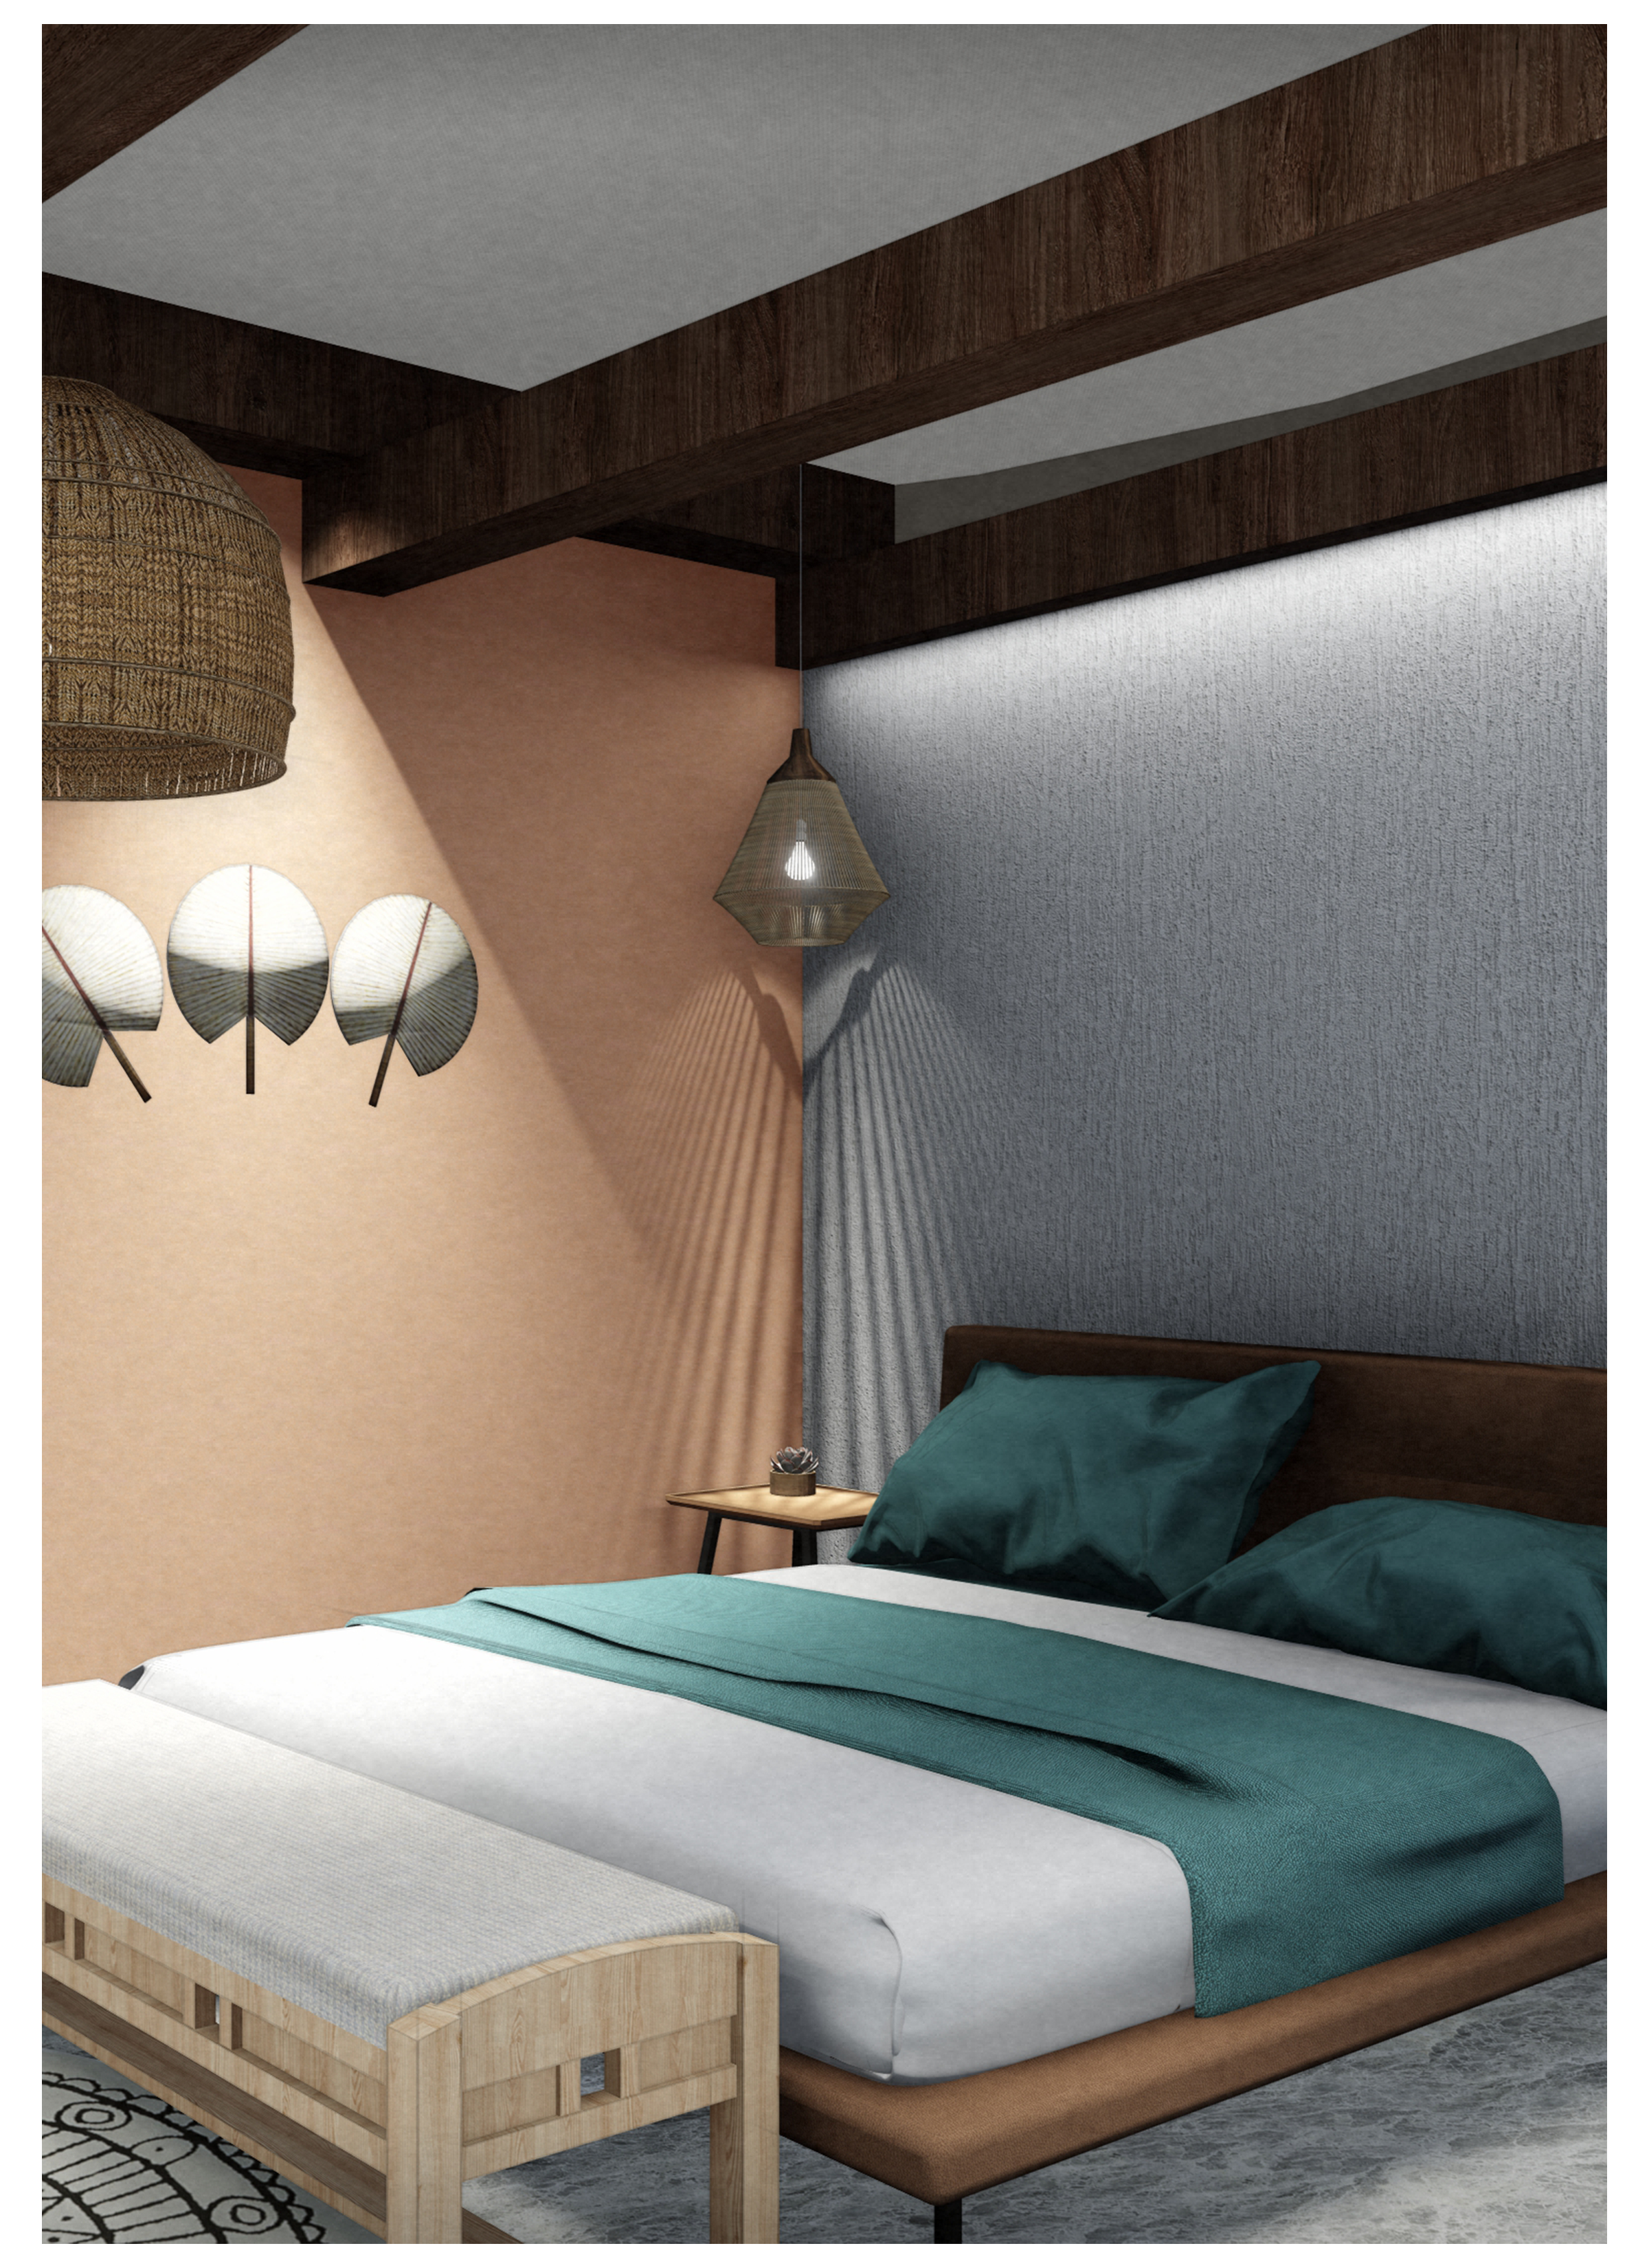
The private huts at Damauli Hotel and Lodge offer a unique blend of contemporary design and traditional influences. Constructed using the rammed earth technique, a sustainable and durable method, these huts draw inspiration from the client’s native village of Damauli.
The design echoes the vernacular “Gol Ghar” or circular hut, featuring rammed earth walls and a thatched roof. Wooden columns and beams provide additional support to the roof, ensuring stability. The concept embodies the “Wabi-Sabi” philosophy, which celebrates the natural beauty of imperfect materials. This is reflected in the use of raw materials in their natural state, without artificial beautification.
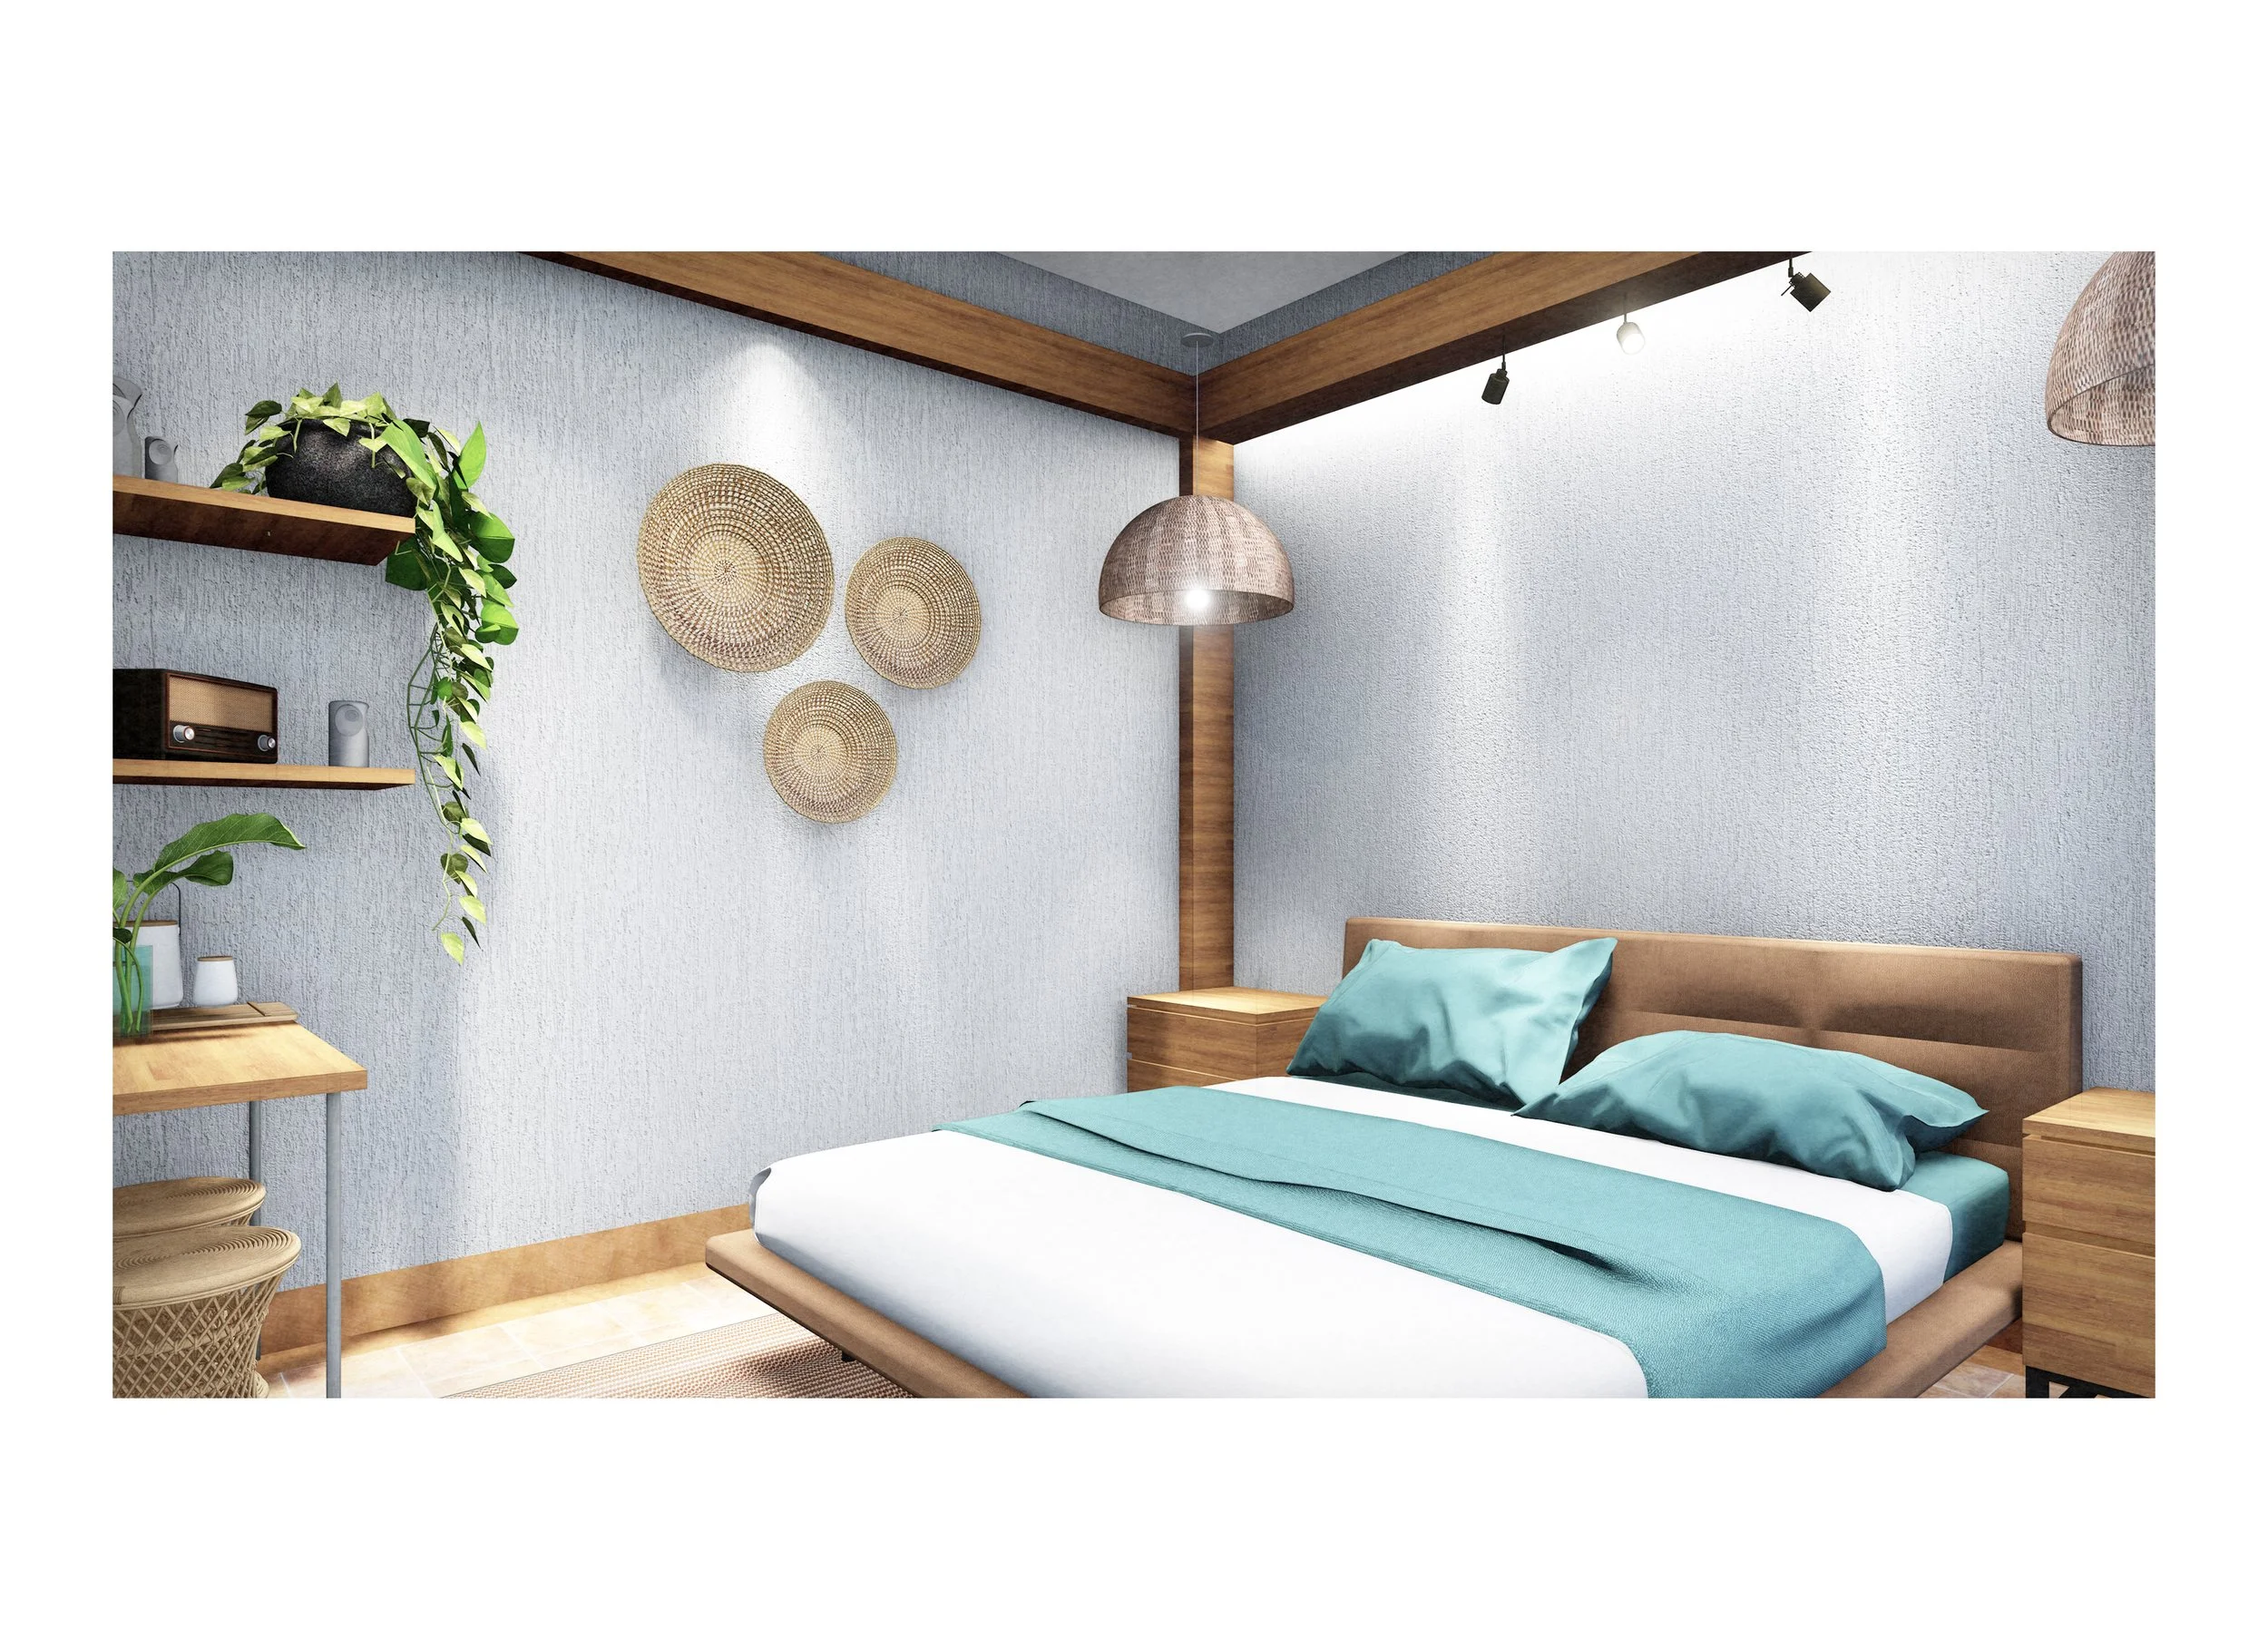
To create a sense of warmth and comfort, the walls are finished with smooth lime plaster, complemented by exposed teak beams. The color palette remains subtle, fostering a sense of tranquility and a “home away from home” ambiance.
Furthermore, reflecting the client’s passion for local artistry, the entire project showcases locally crafted elements. From the construction methods to the décor, the emphasis is on celebrating the rich heritage and artistic traditions of the region.