Charm City Pediatric Clinic
A pediatric Clinic in Maryland, Washington DC.
- Project
- Graduate Studio V
- Year
- Fall 2023
- Software
- Revit, Enscape
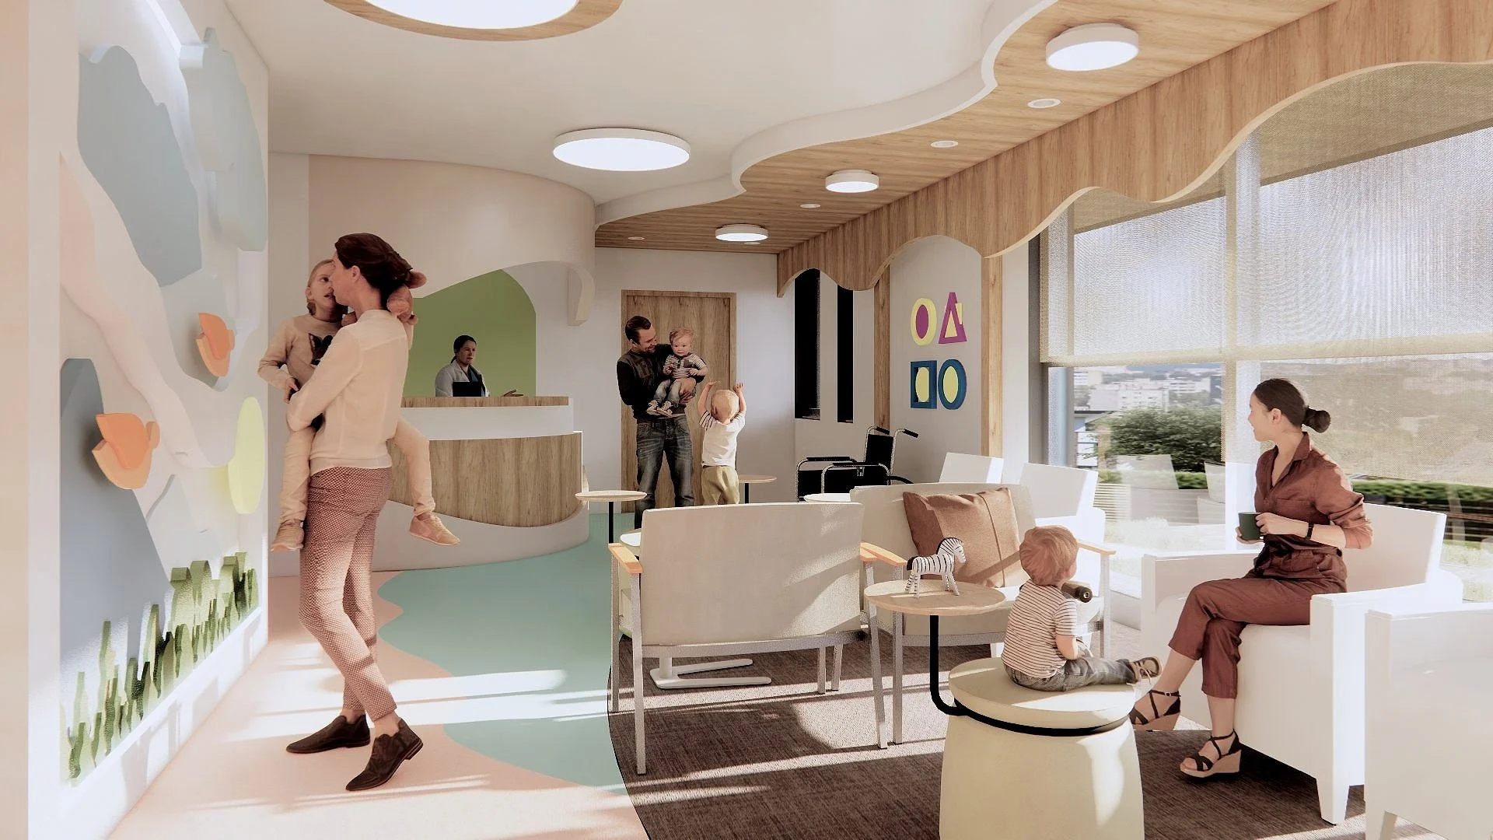
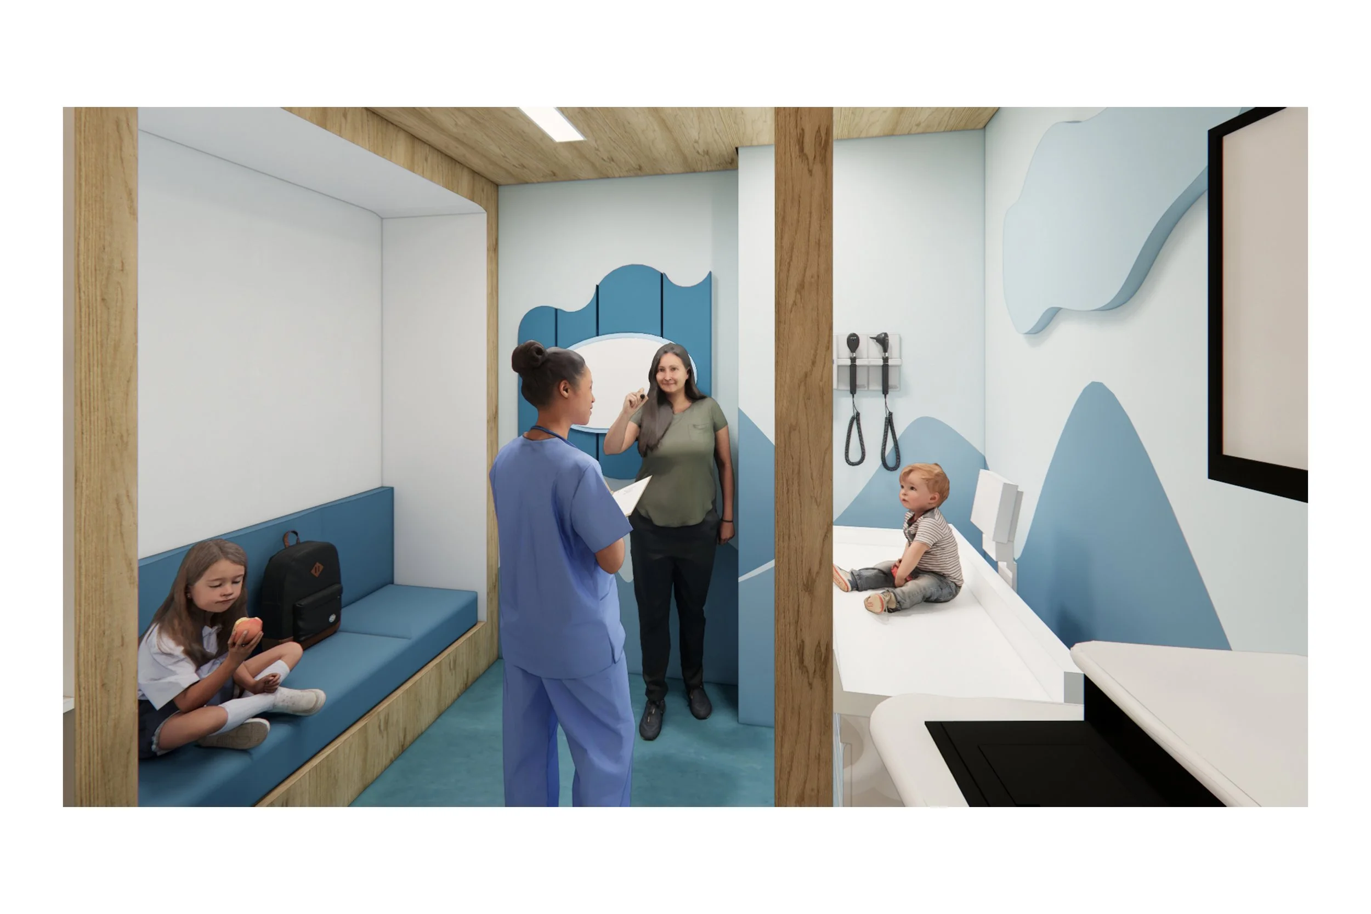
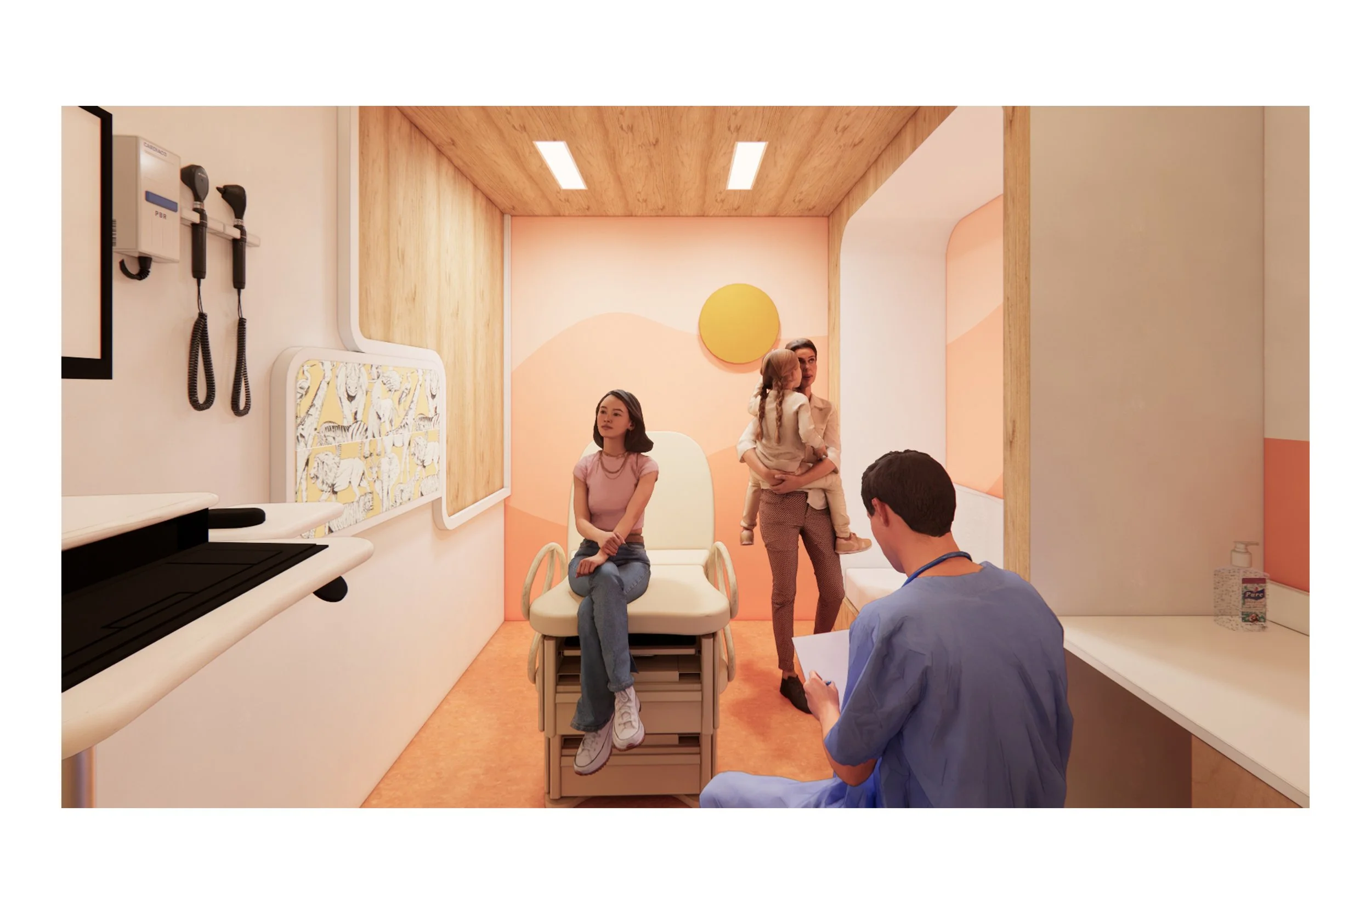
The Pediatric Clinic in Baltimore is designed to provide a welcoming, comforting, and playful environment for children to receive medical care. The concept aims to “create a magical world that distracts and delights young patients, easing their anxiety.”
A straightforward floor layout with a minimal directional changes has been employed to enhance wayfinding behavior within the healthcare facility.
The research findings related to Environmental Preference in the Healthcare environment were used as a reference to derive the planning and zoning of the spaces. The centralization of crucial support spaces, including check-in, the nurse station, and the manager’s office, was a key focus in the conceptualization.
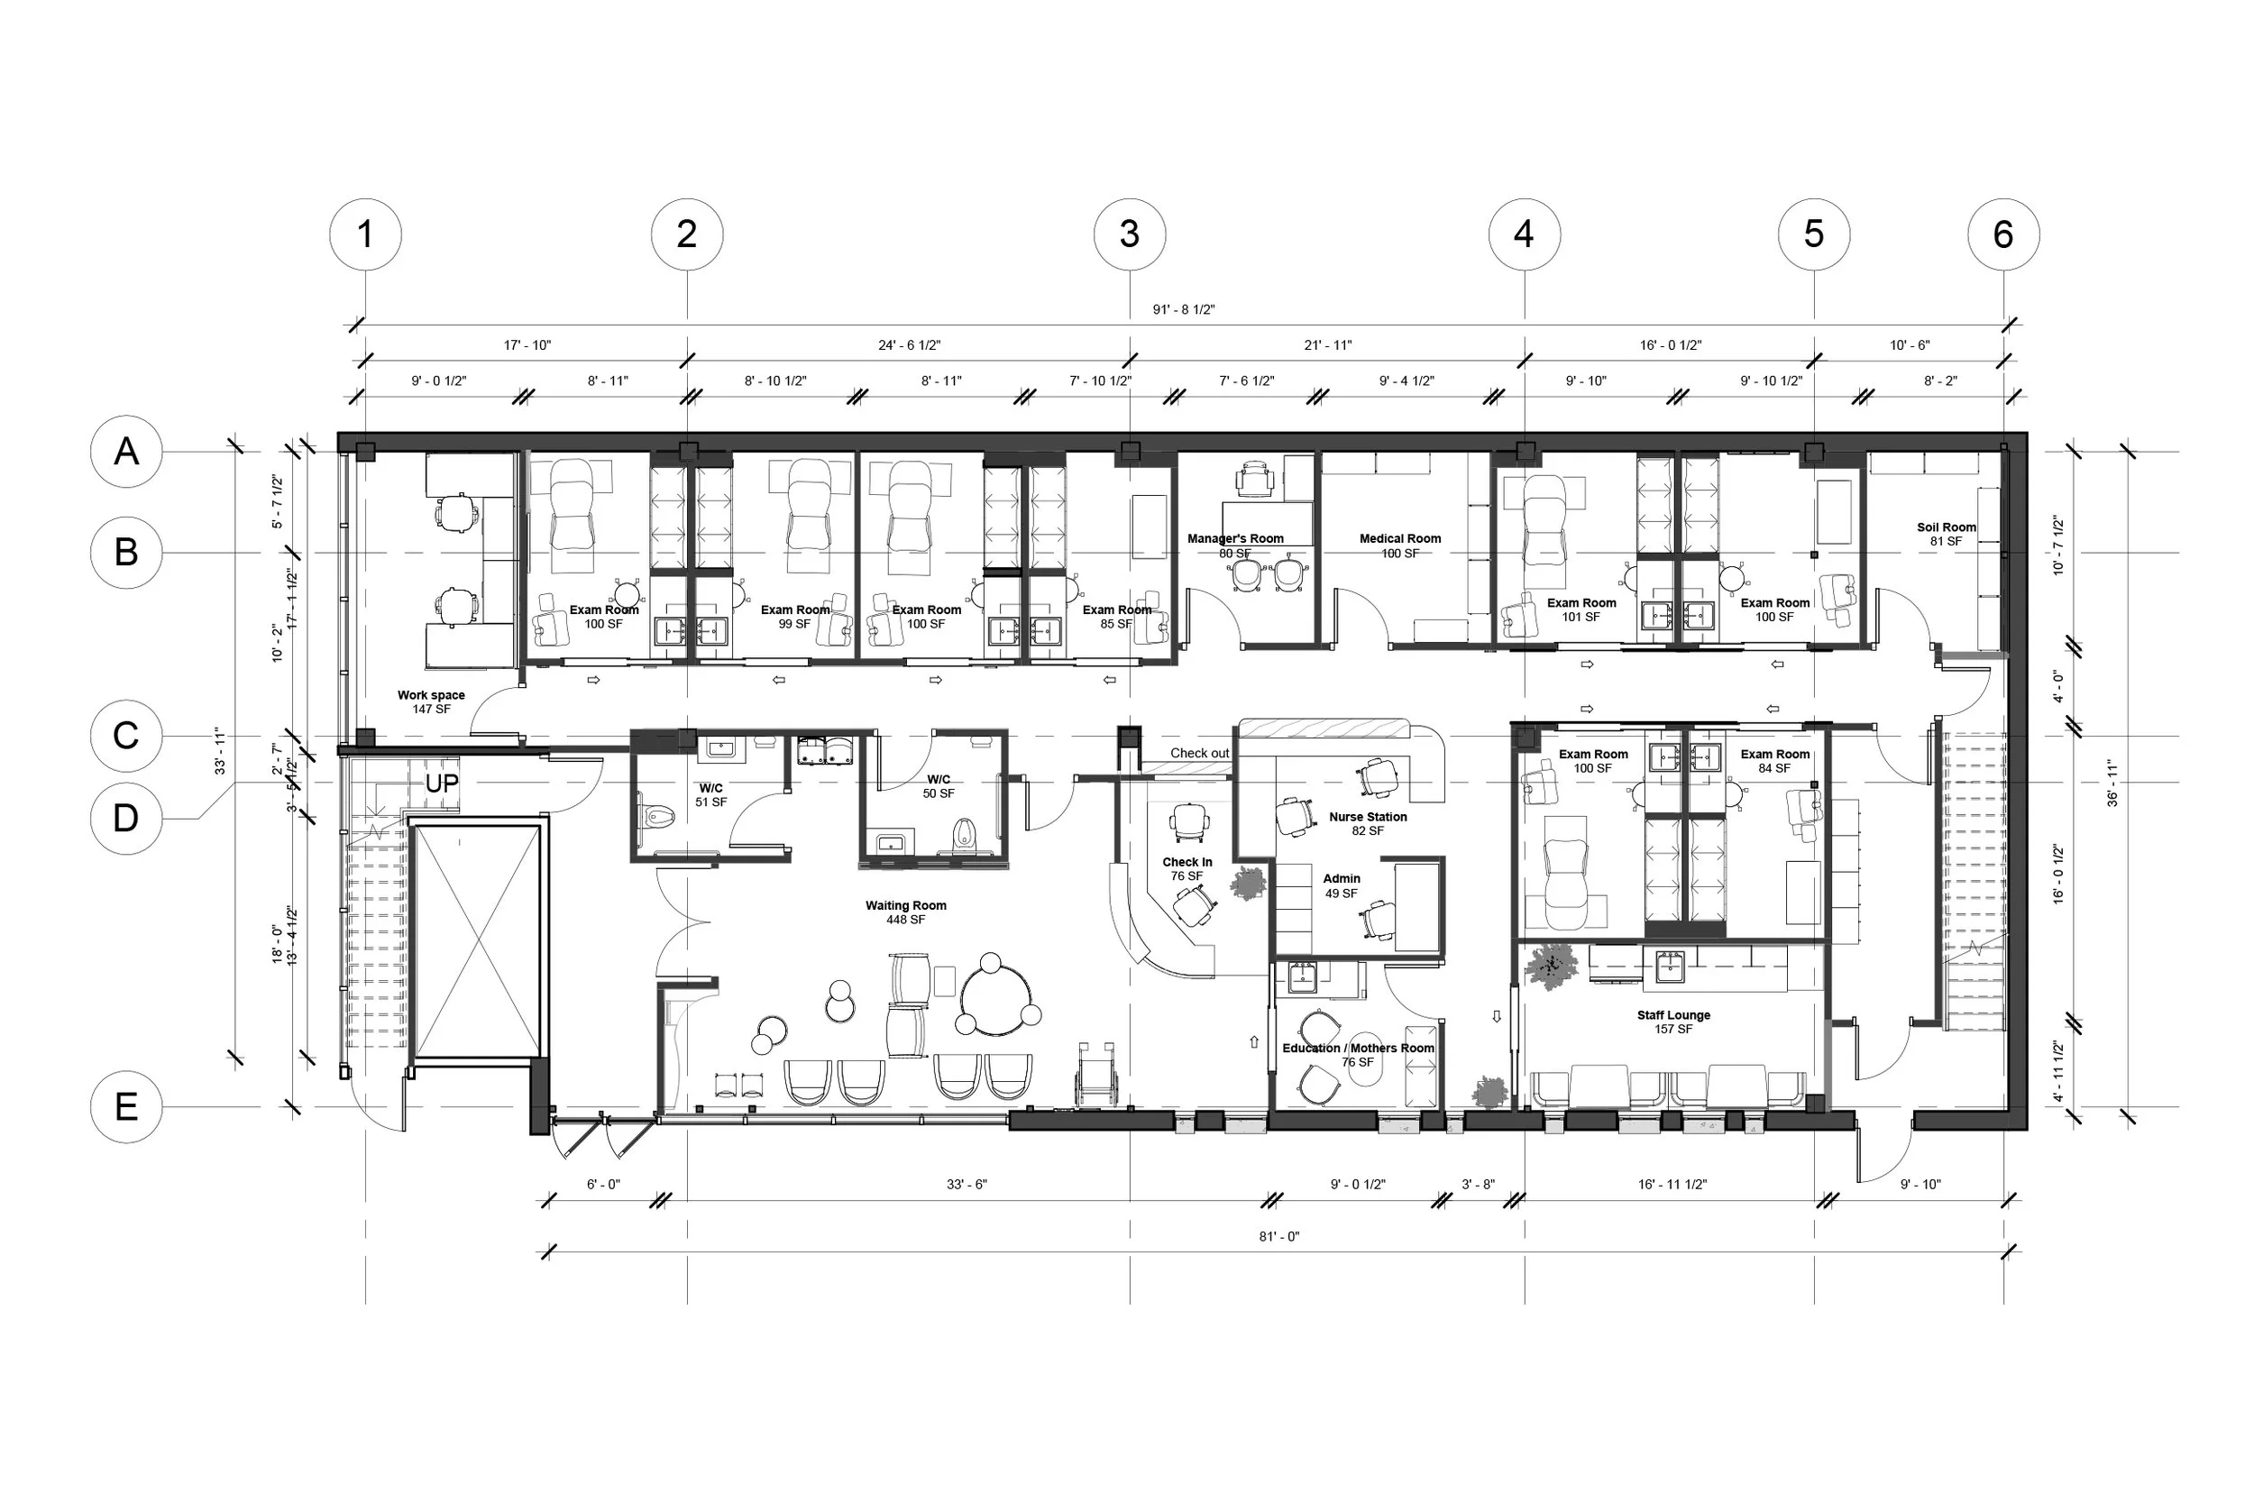
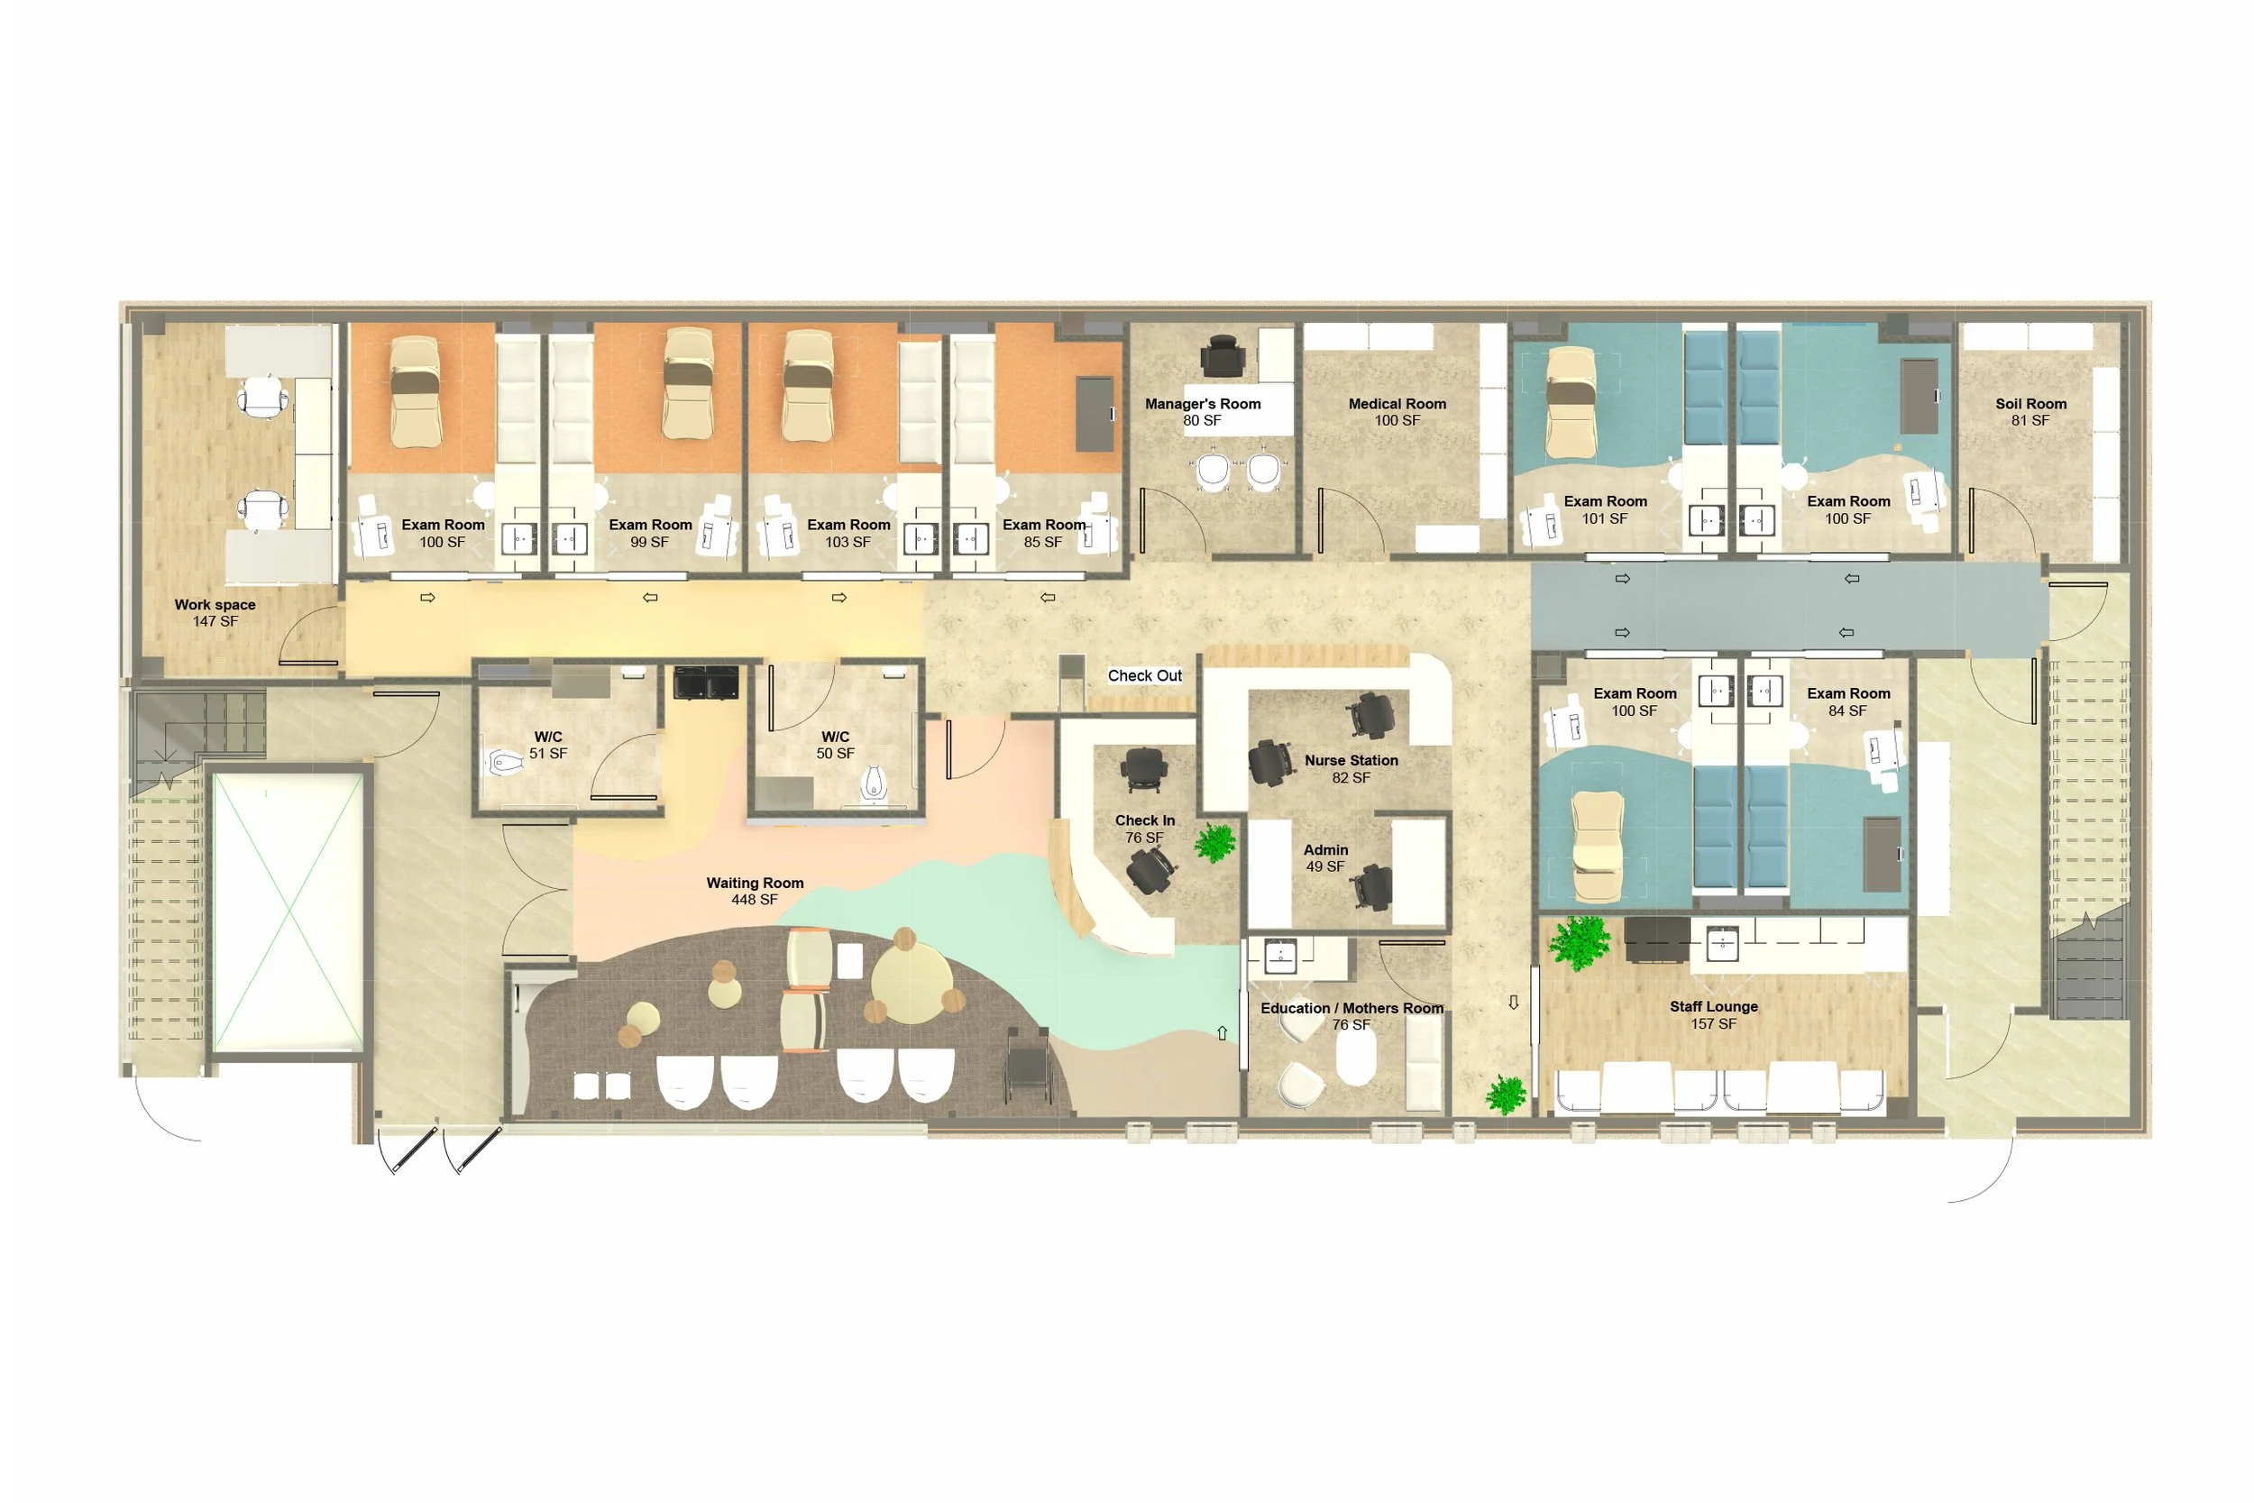
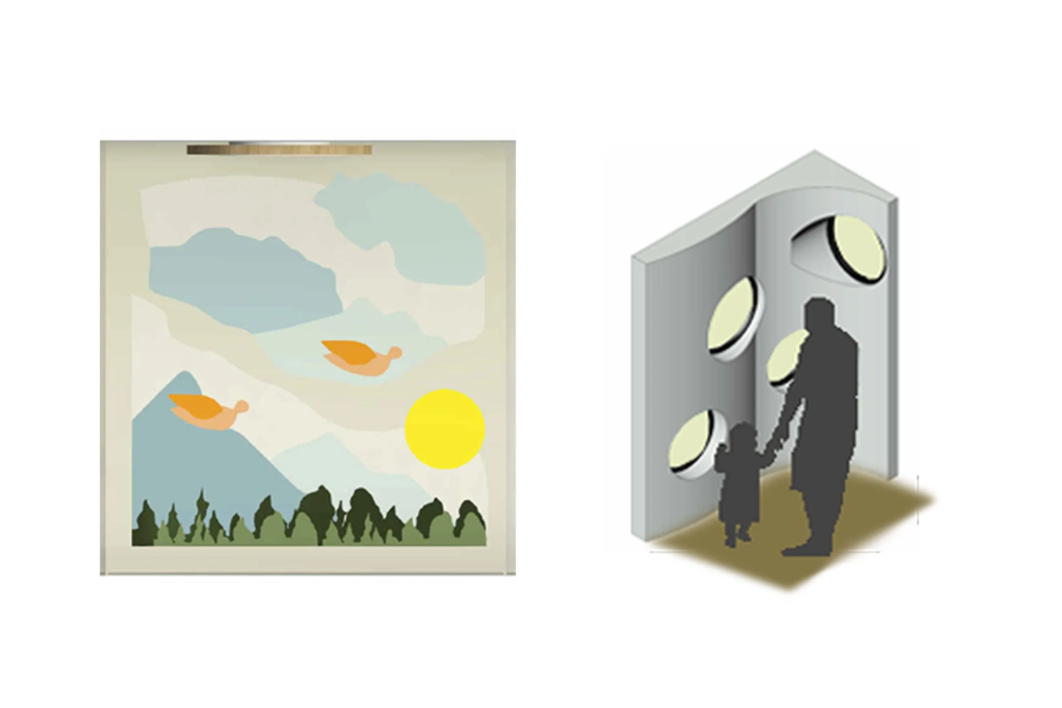
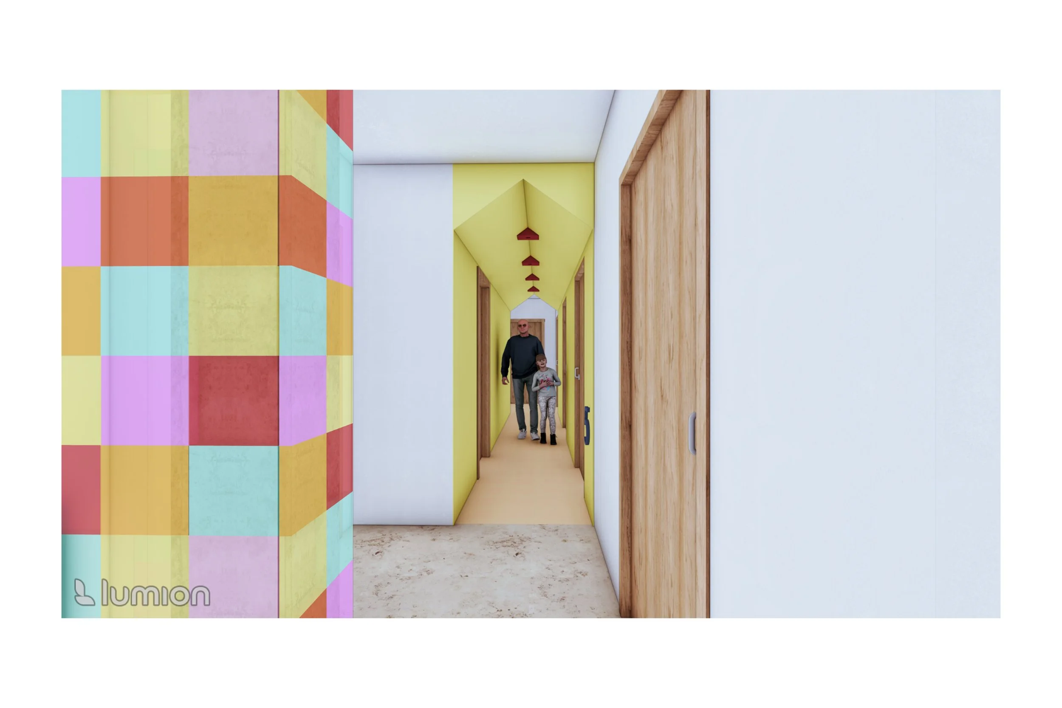
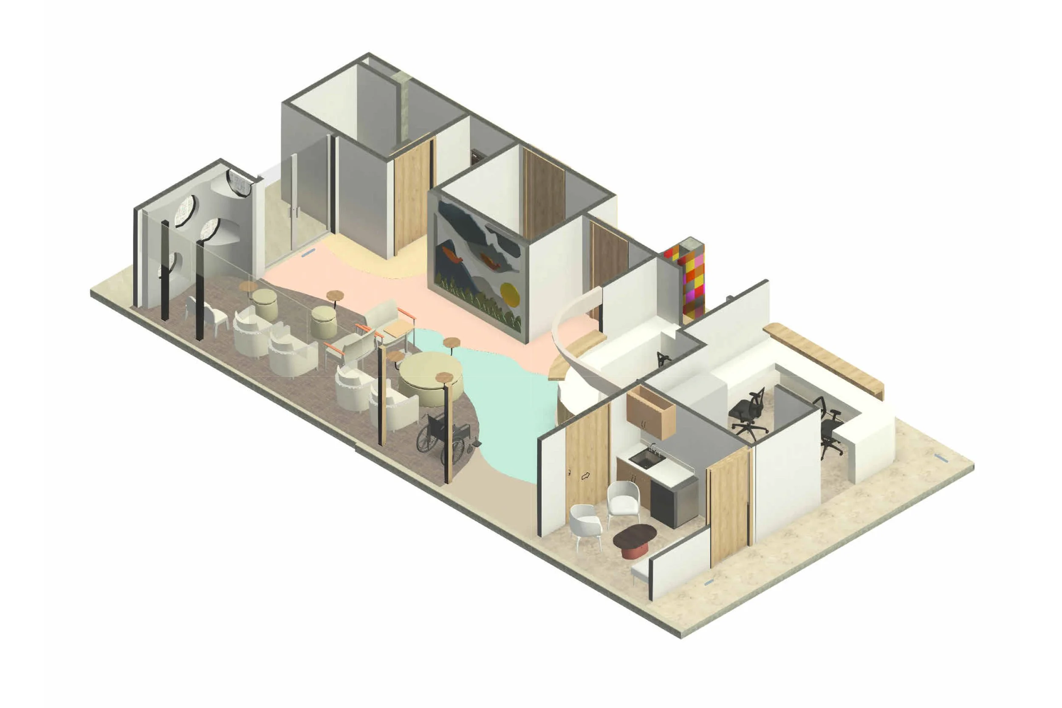
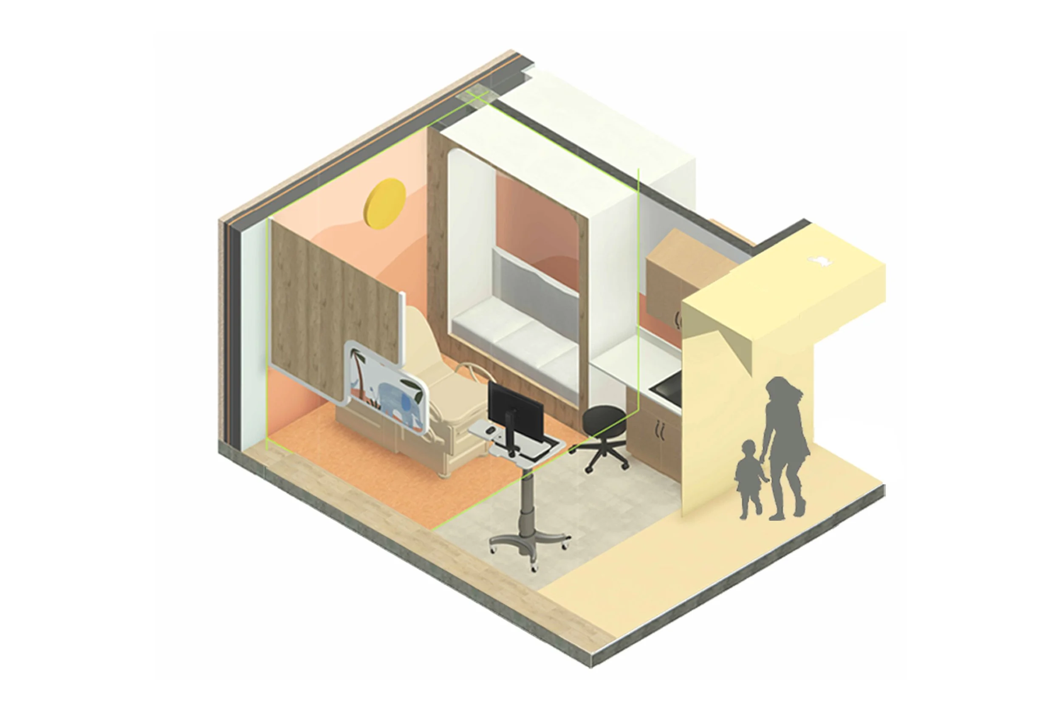
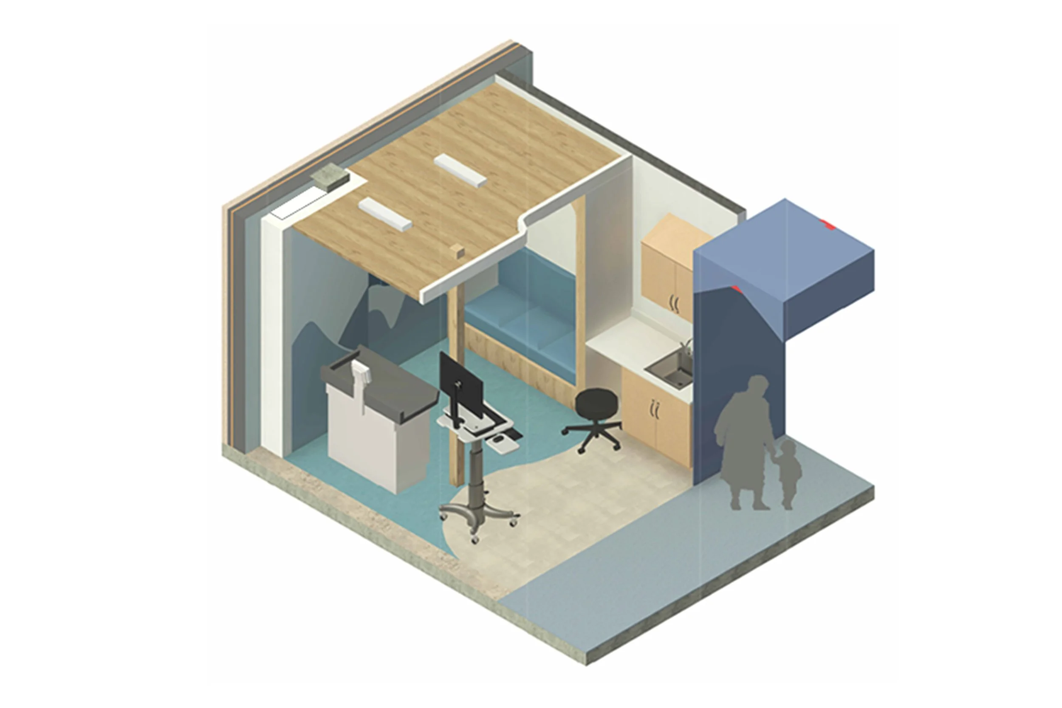
A thoughtful use of color patterns serves as an effective means to aid navigation throughout the healthcare facility. The waiting room’s mural draws inspiration from nature, incorporating a consistent color scheme of green, blue, and yellow, which extends into both the waiting areas and exam rooms. Symmetrical floor plans for exam rooms are complemented by the strategic use of colors and distinctive landmarks to enhance wayfinding performance.
Furthermore, color and color contrast applications on the floor serve as reference points, facilitating wayfinding throughout the facility. The implementation of color coding for different parts of the building helps differentiate various spaces, creating a cohesive and intuitive navigation system.