Crossway Church
A cafe for the congregation in Kathmandu.
- Project
- Envision Builders Pvt. Ltd.
- Year
- 2019
- Software
- AutoCAD, SketchUp, Lumion
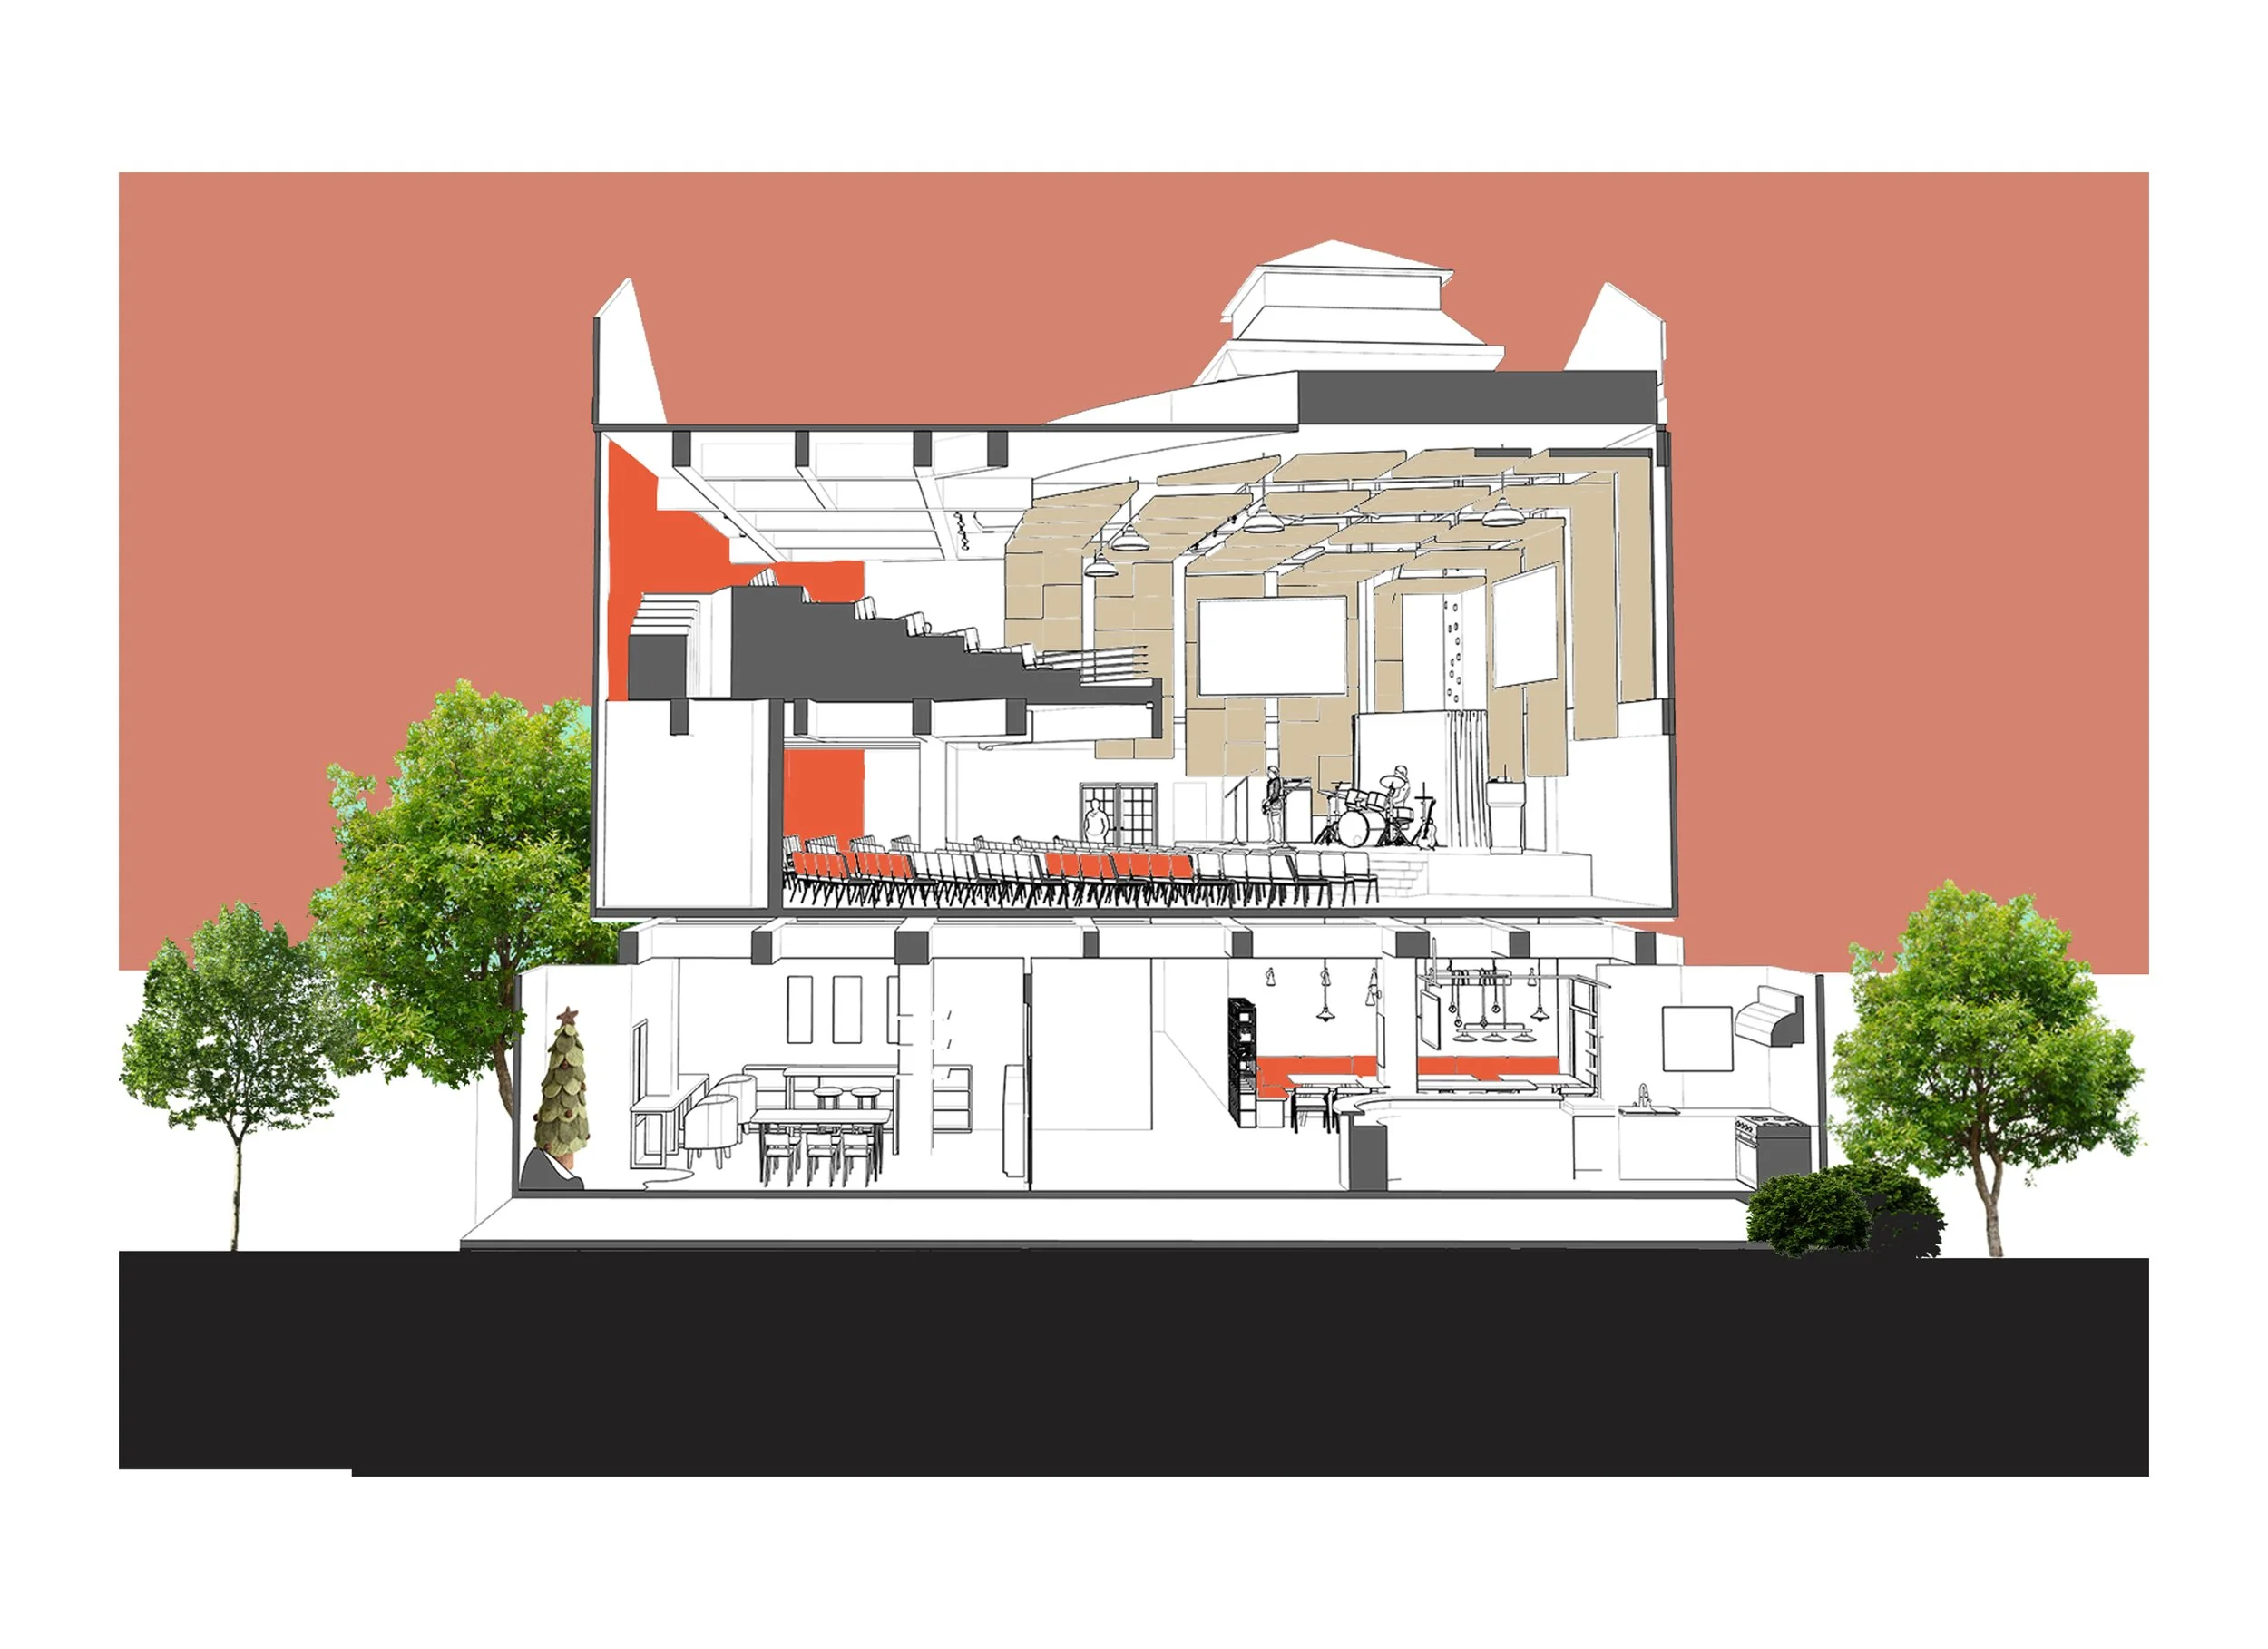
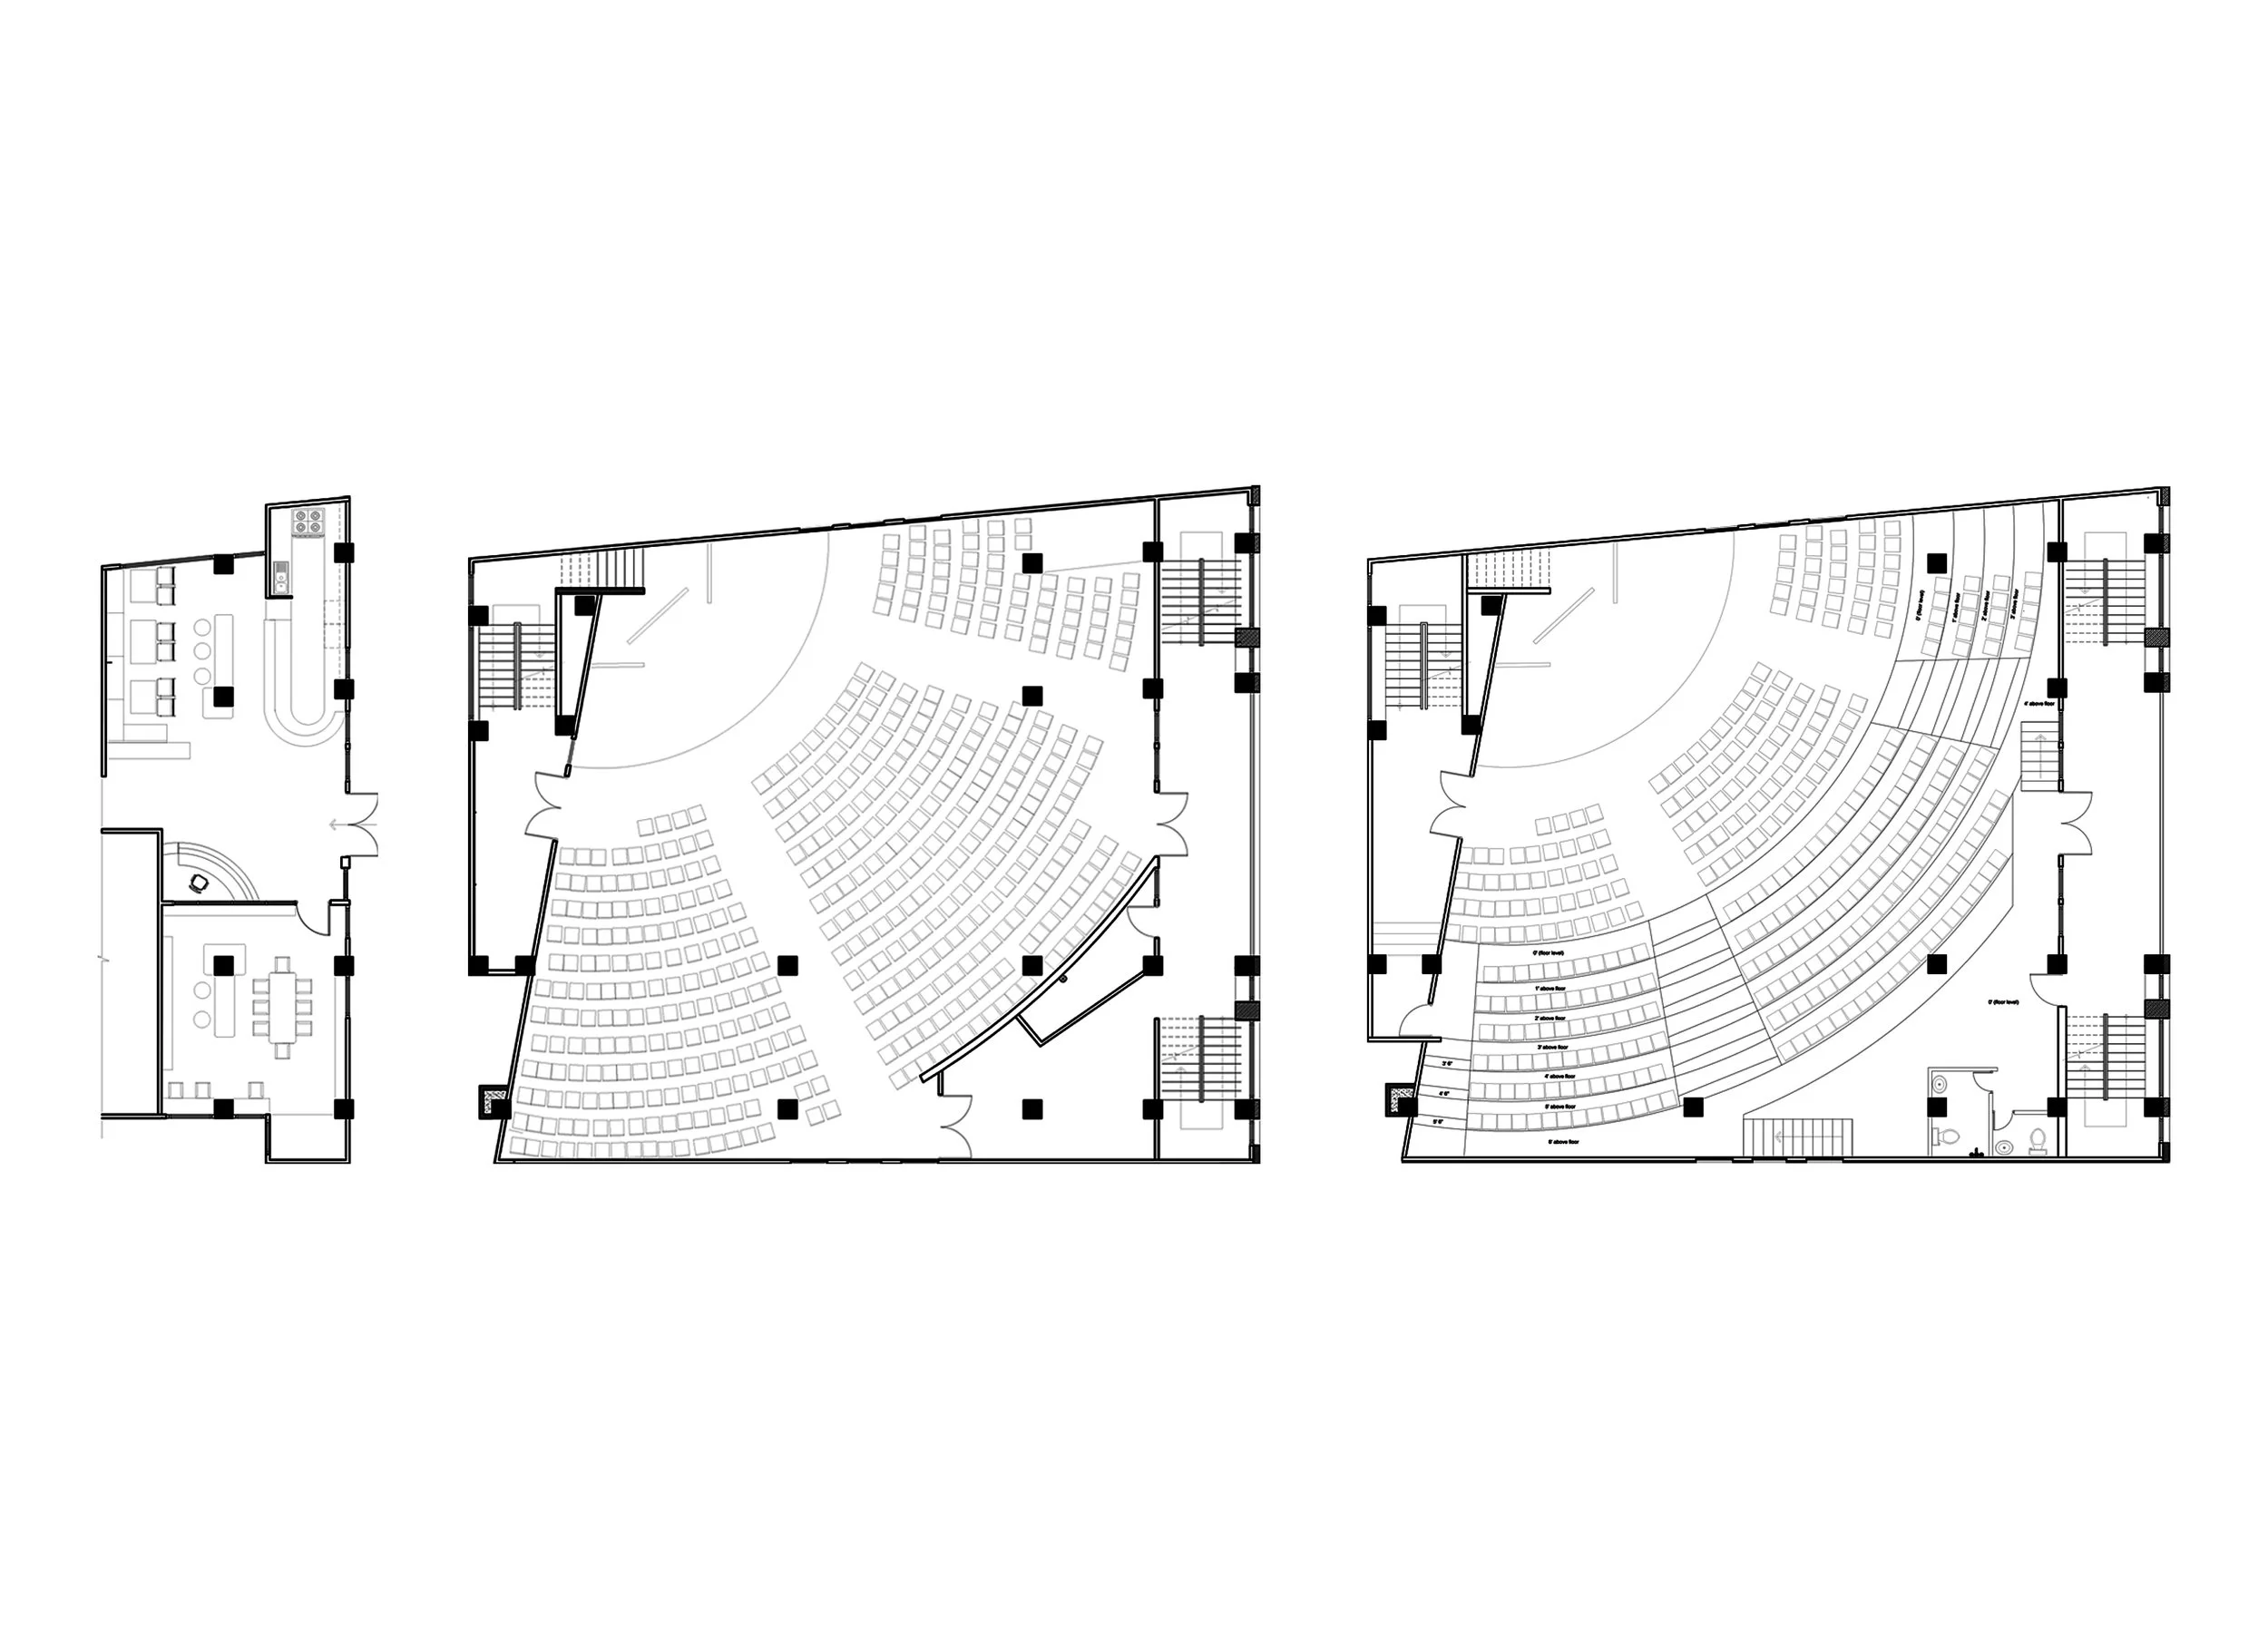
Crossway Church, designed to encompass a sanctuary, studio, and cafe, prioritizes the use of authentic materials to create a welcoming and inspiring atmosphere.
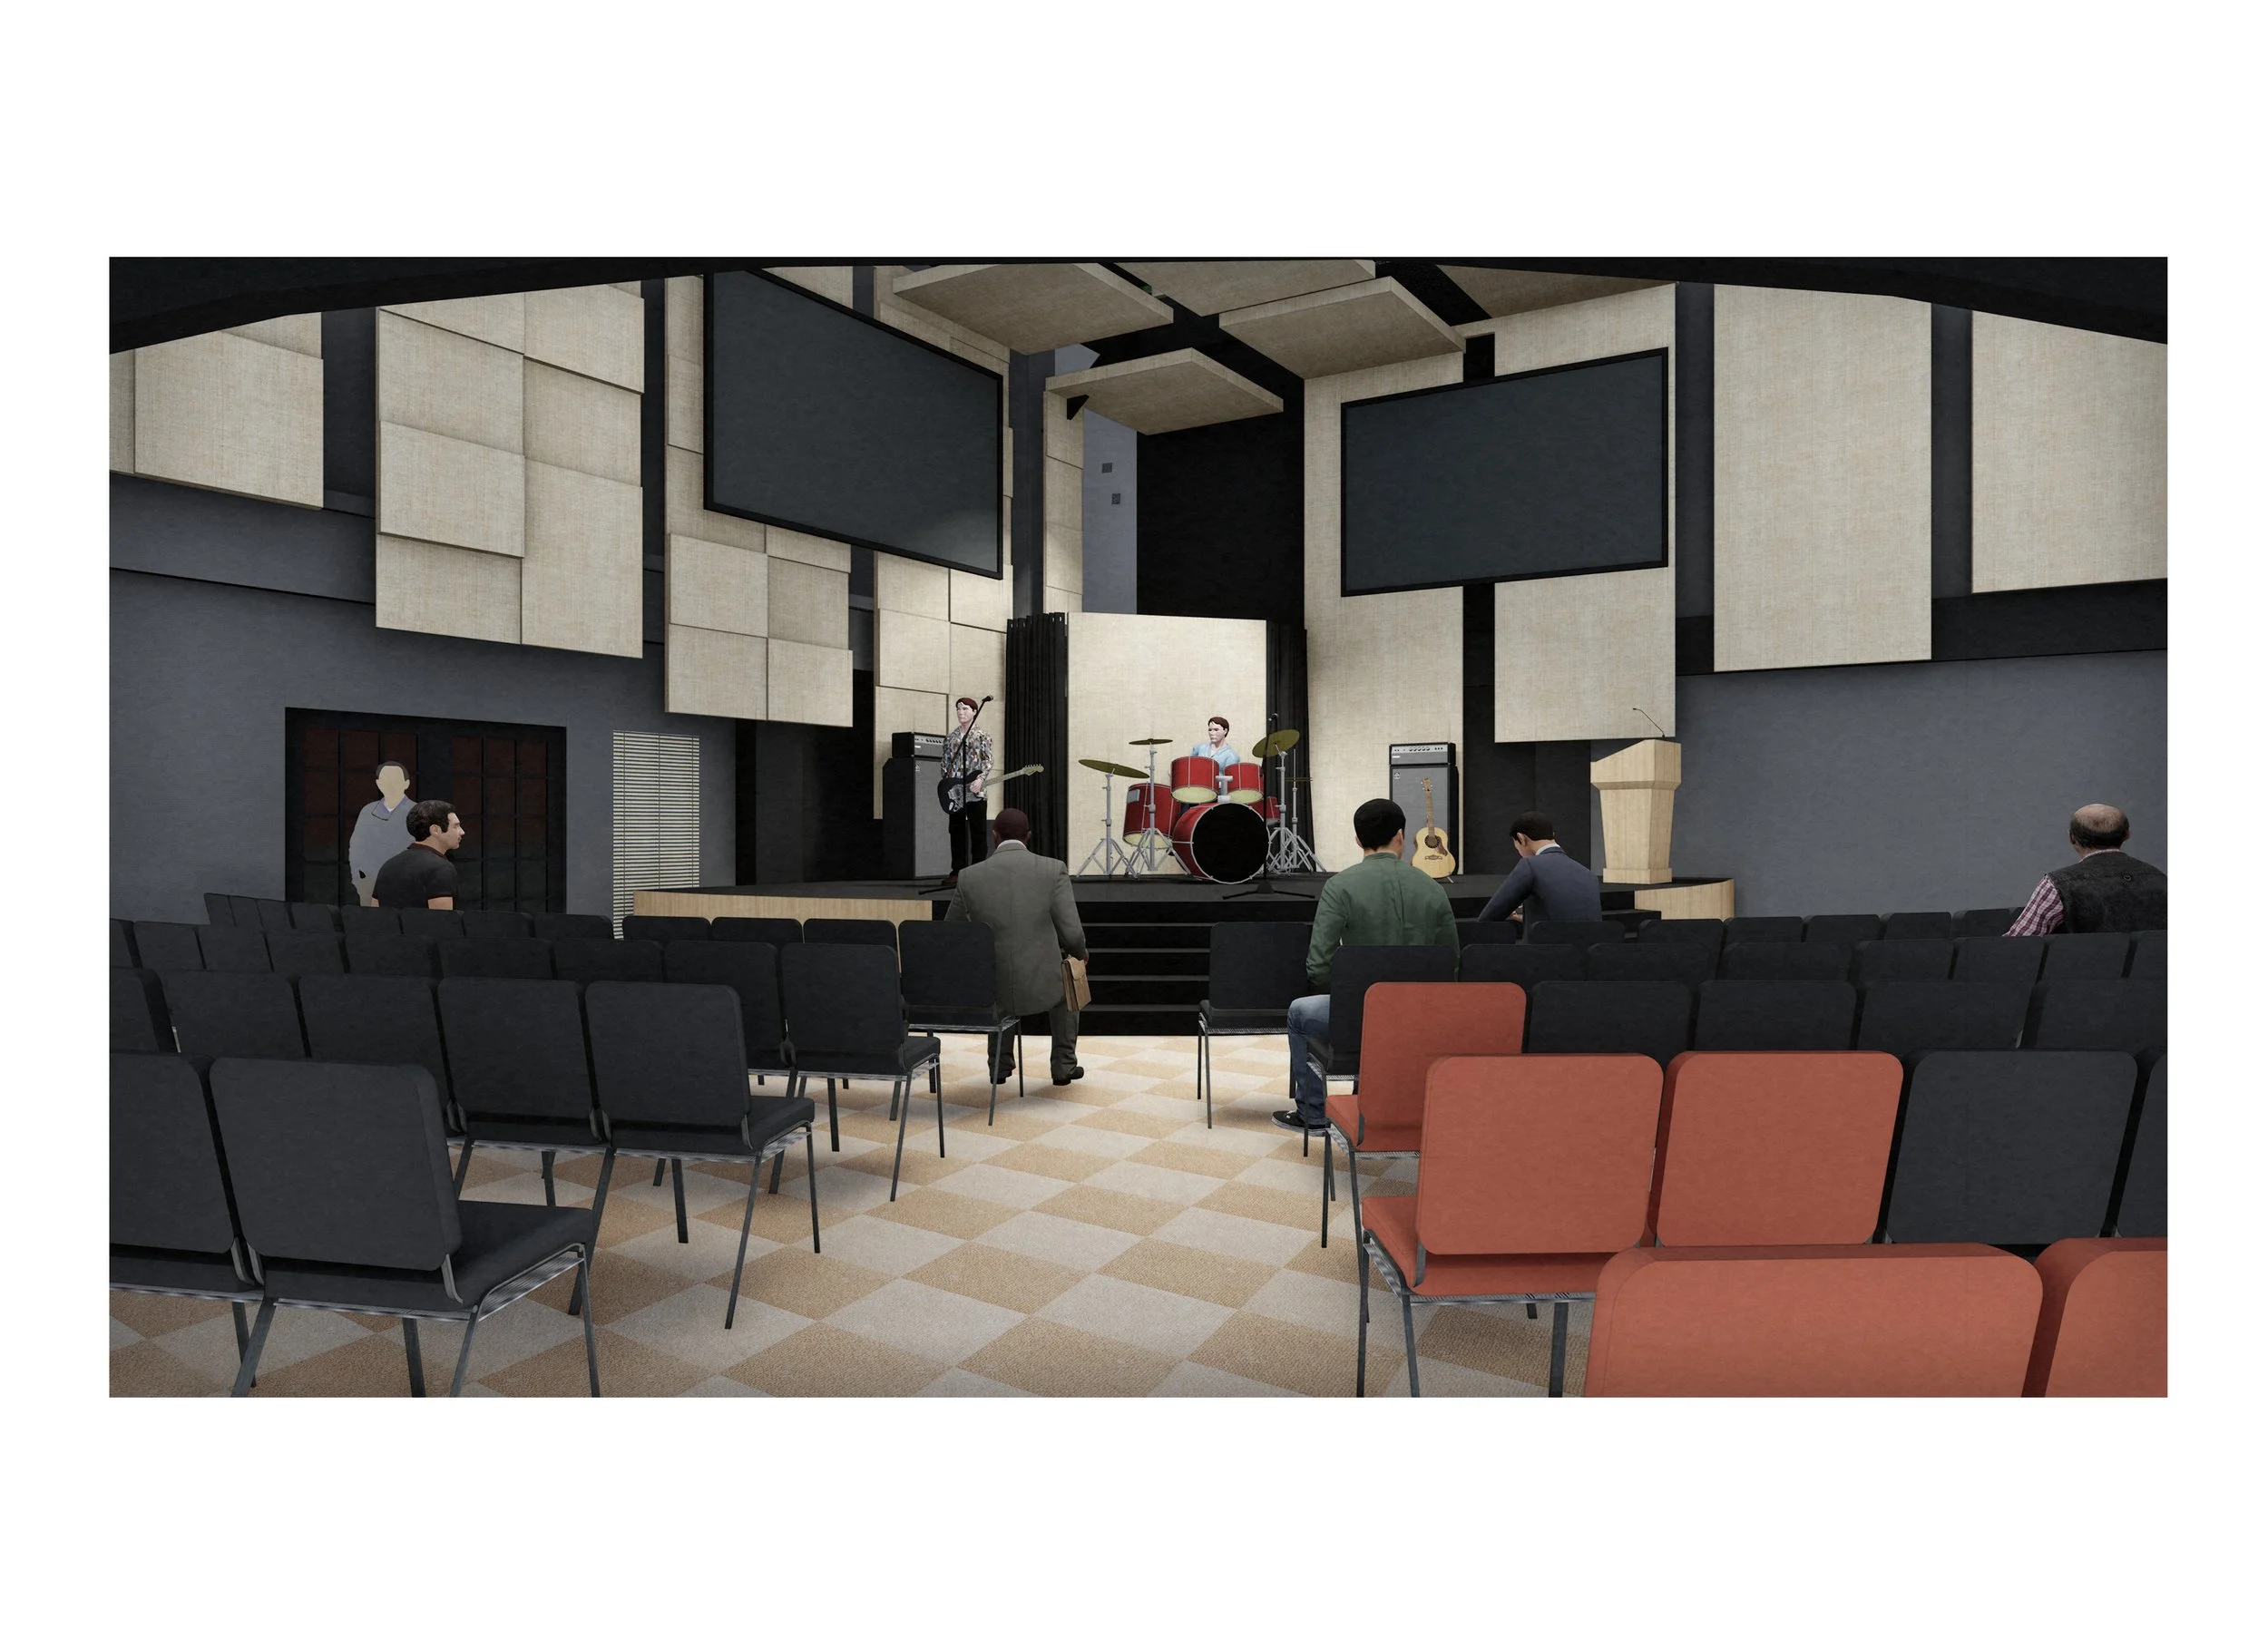
Sanctuary: Warmth and Focus
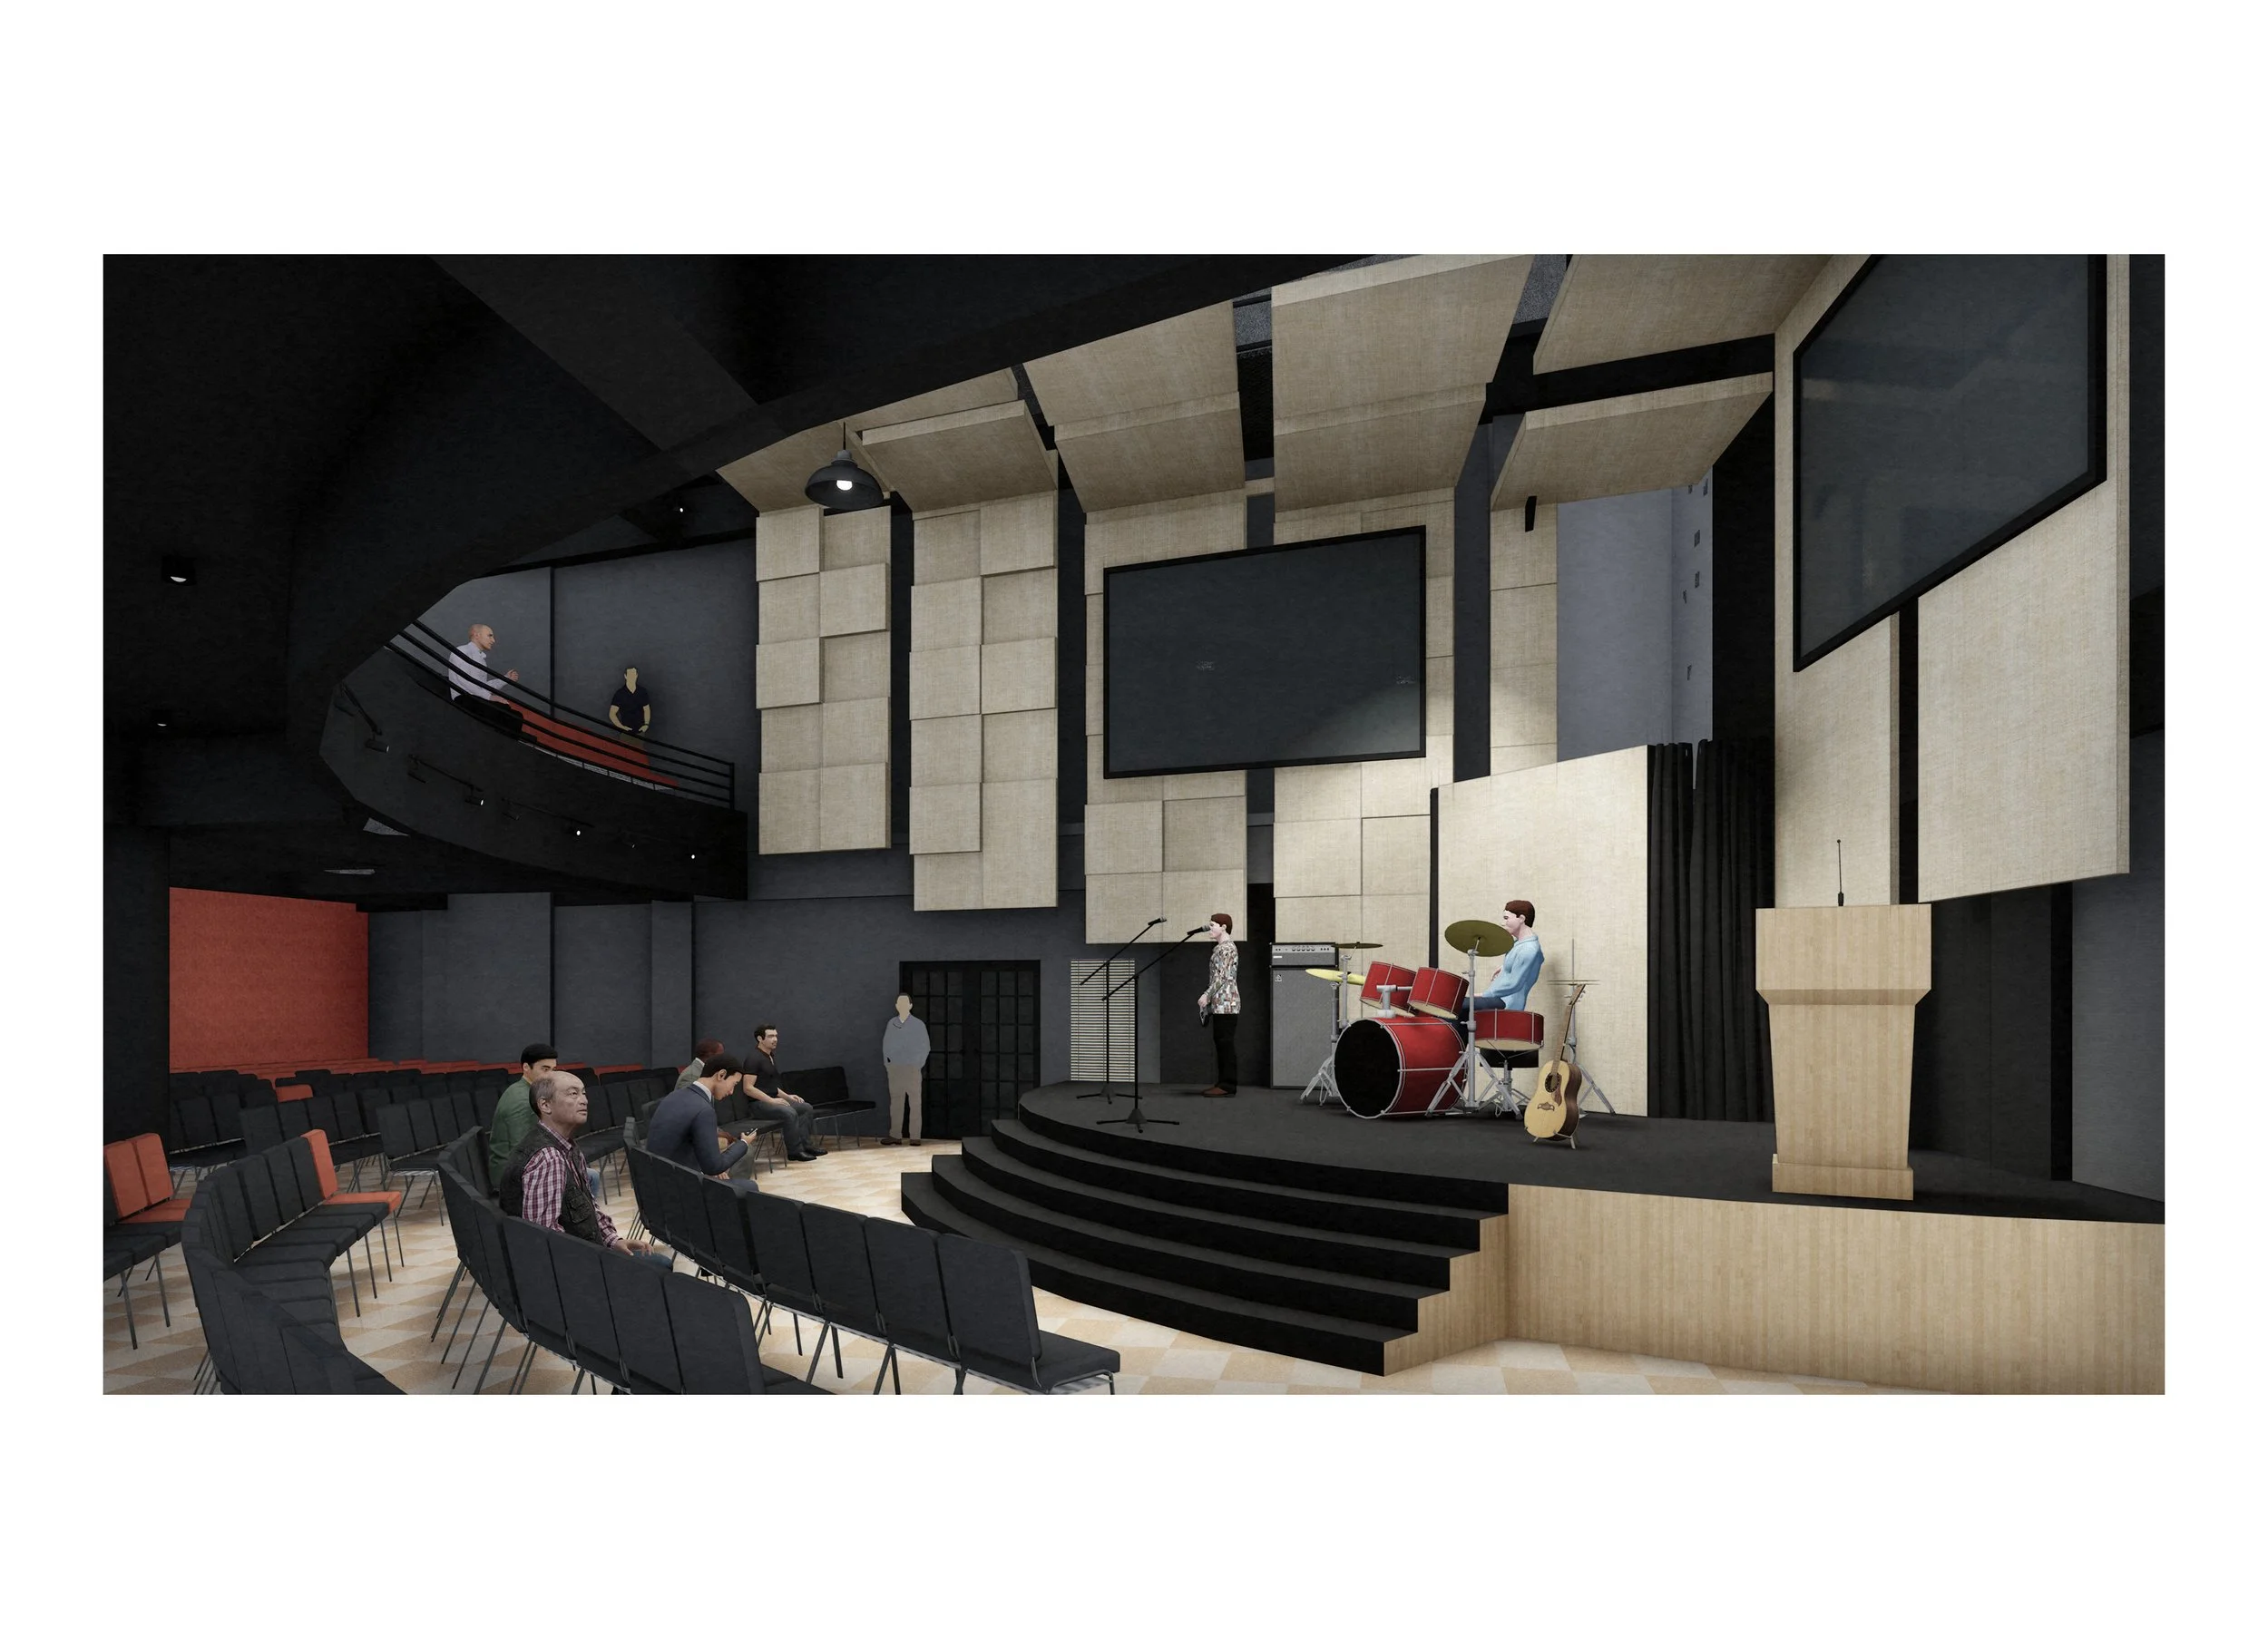
A rusty red color palette flows throughout the church, most prominently displayed on the back wall of the sanctuary. This warm hue minimizes visual distractions while subtly introducing color and warmth. Fabric-covered installations along the stage wall serve a dual purpose: they act as sound absorbers and extend into a floating ceiling, adding a unique character to the sanctuary.
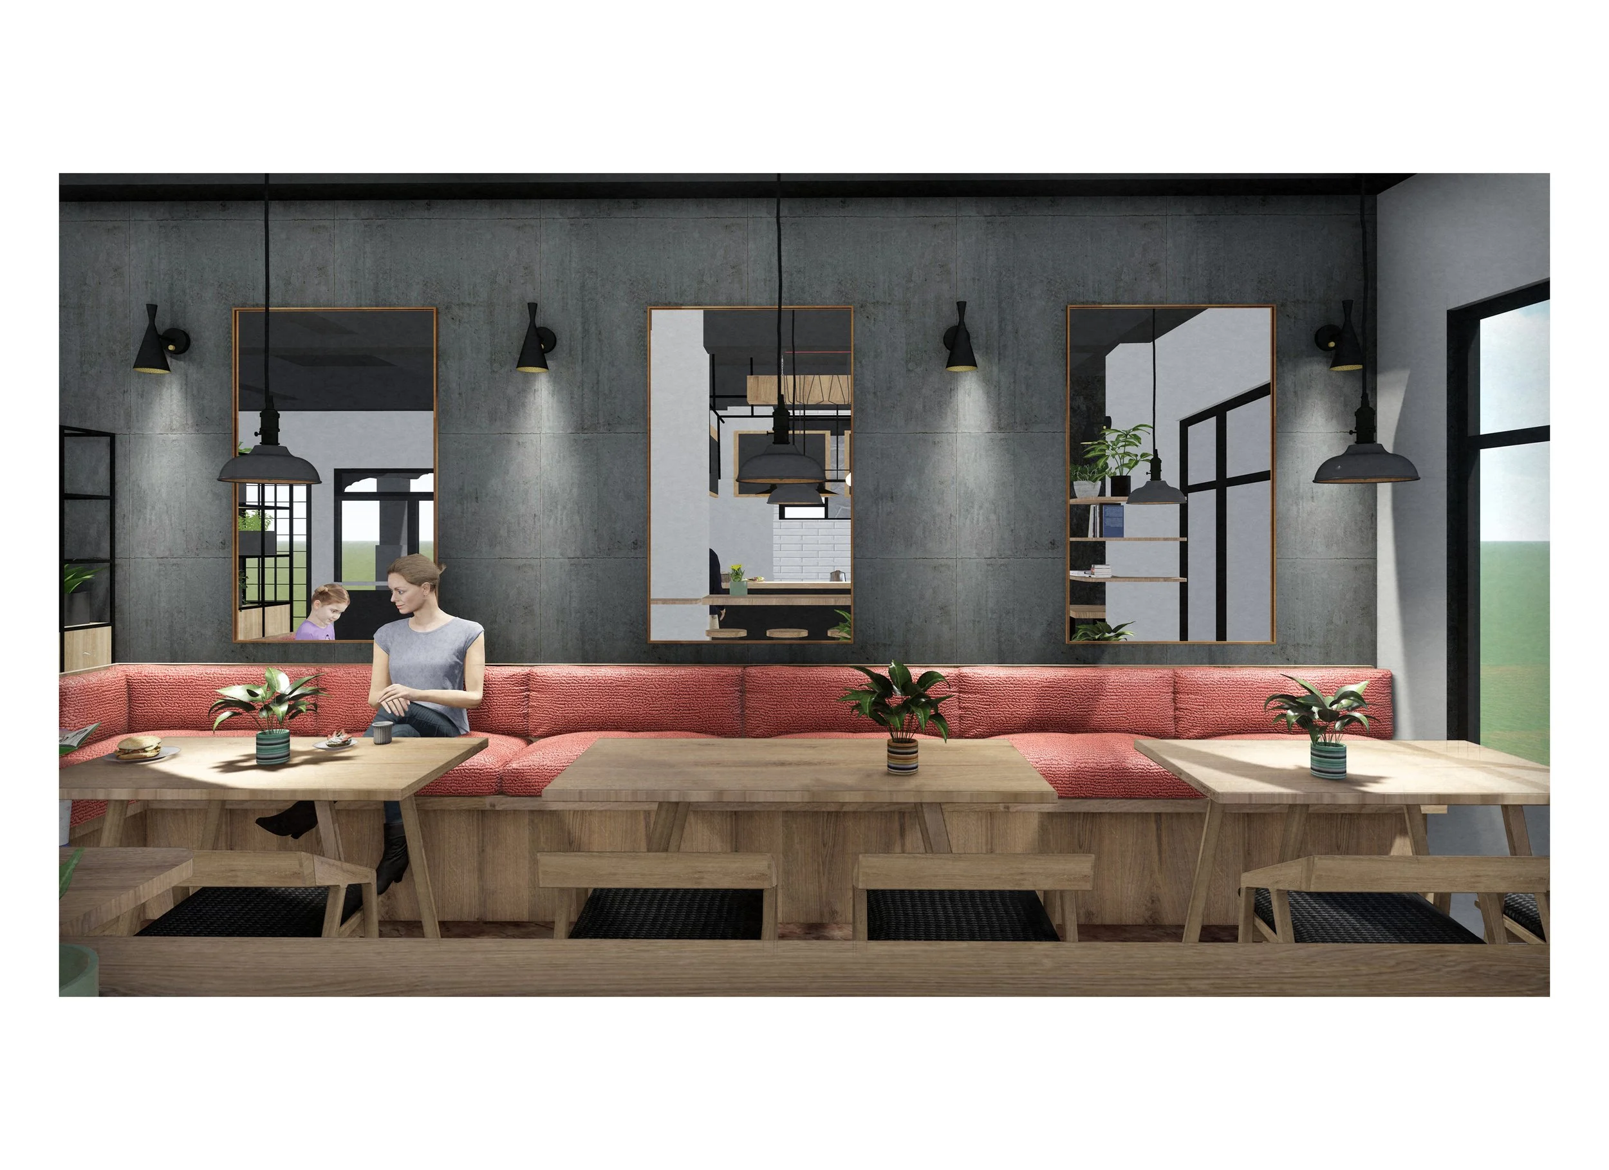
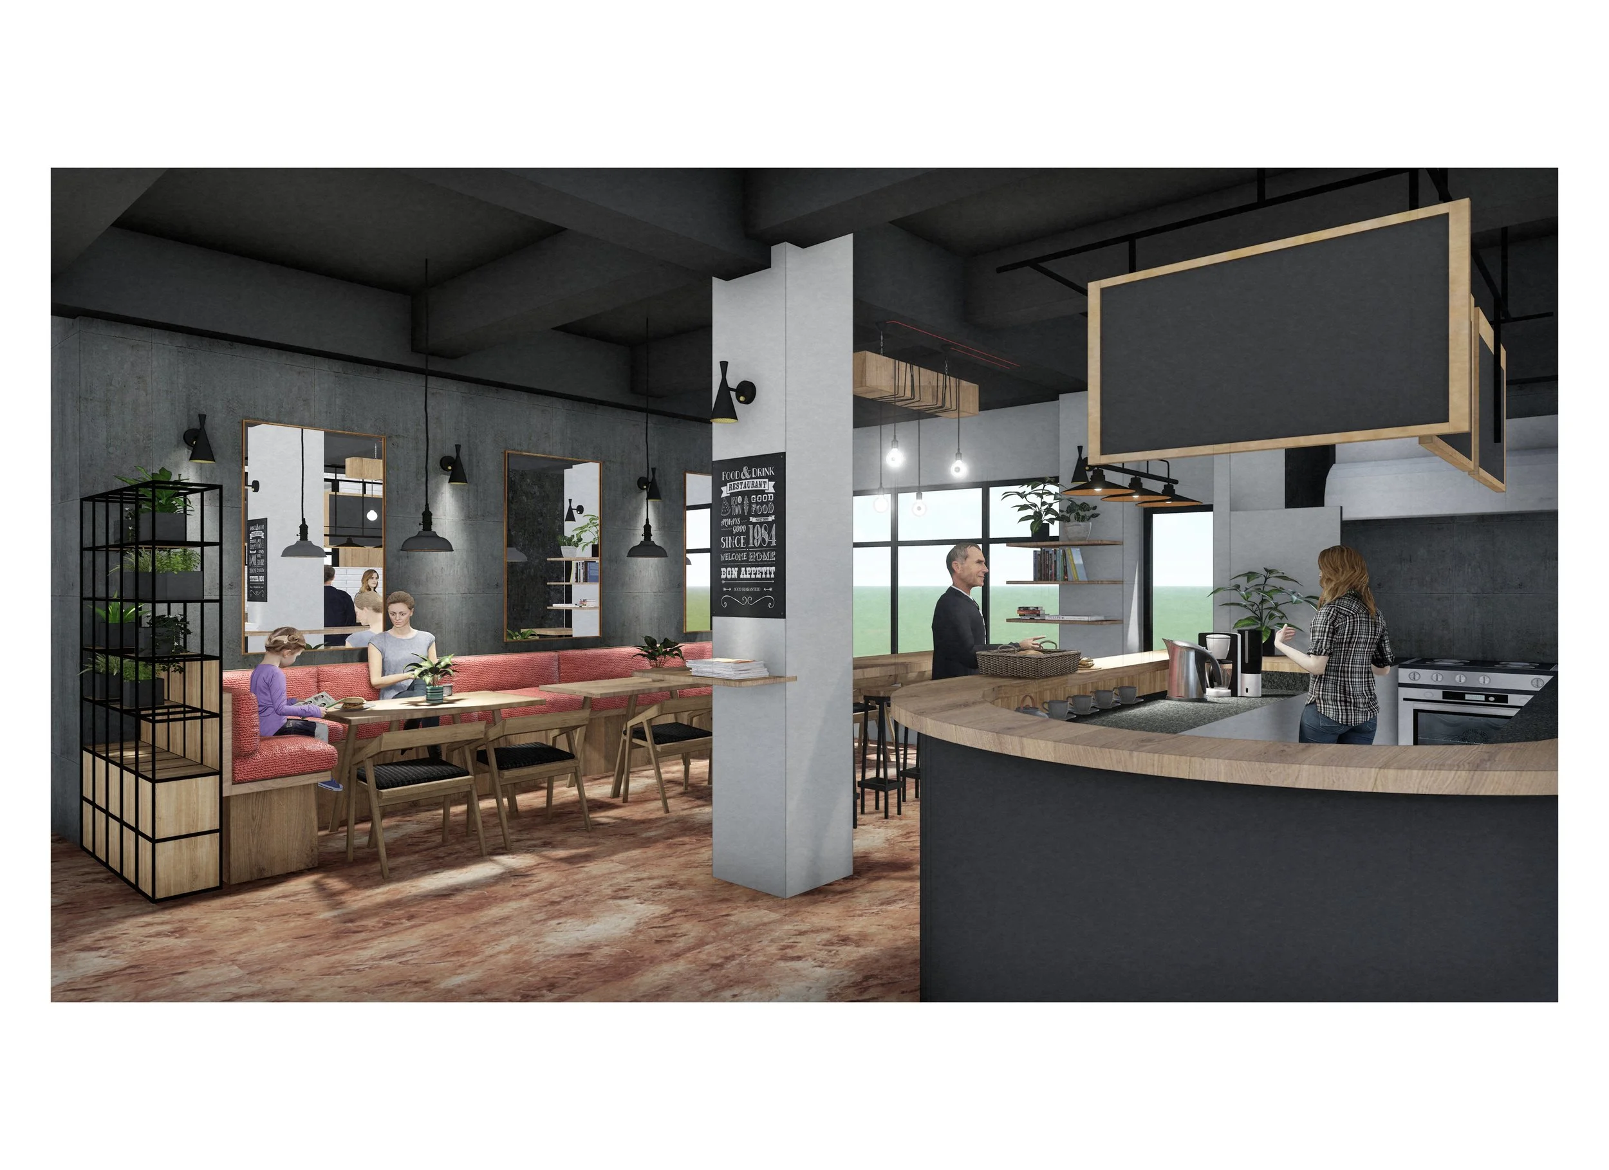
Cafe: Minimal Comfort
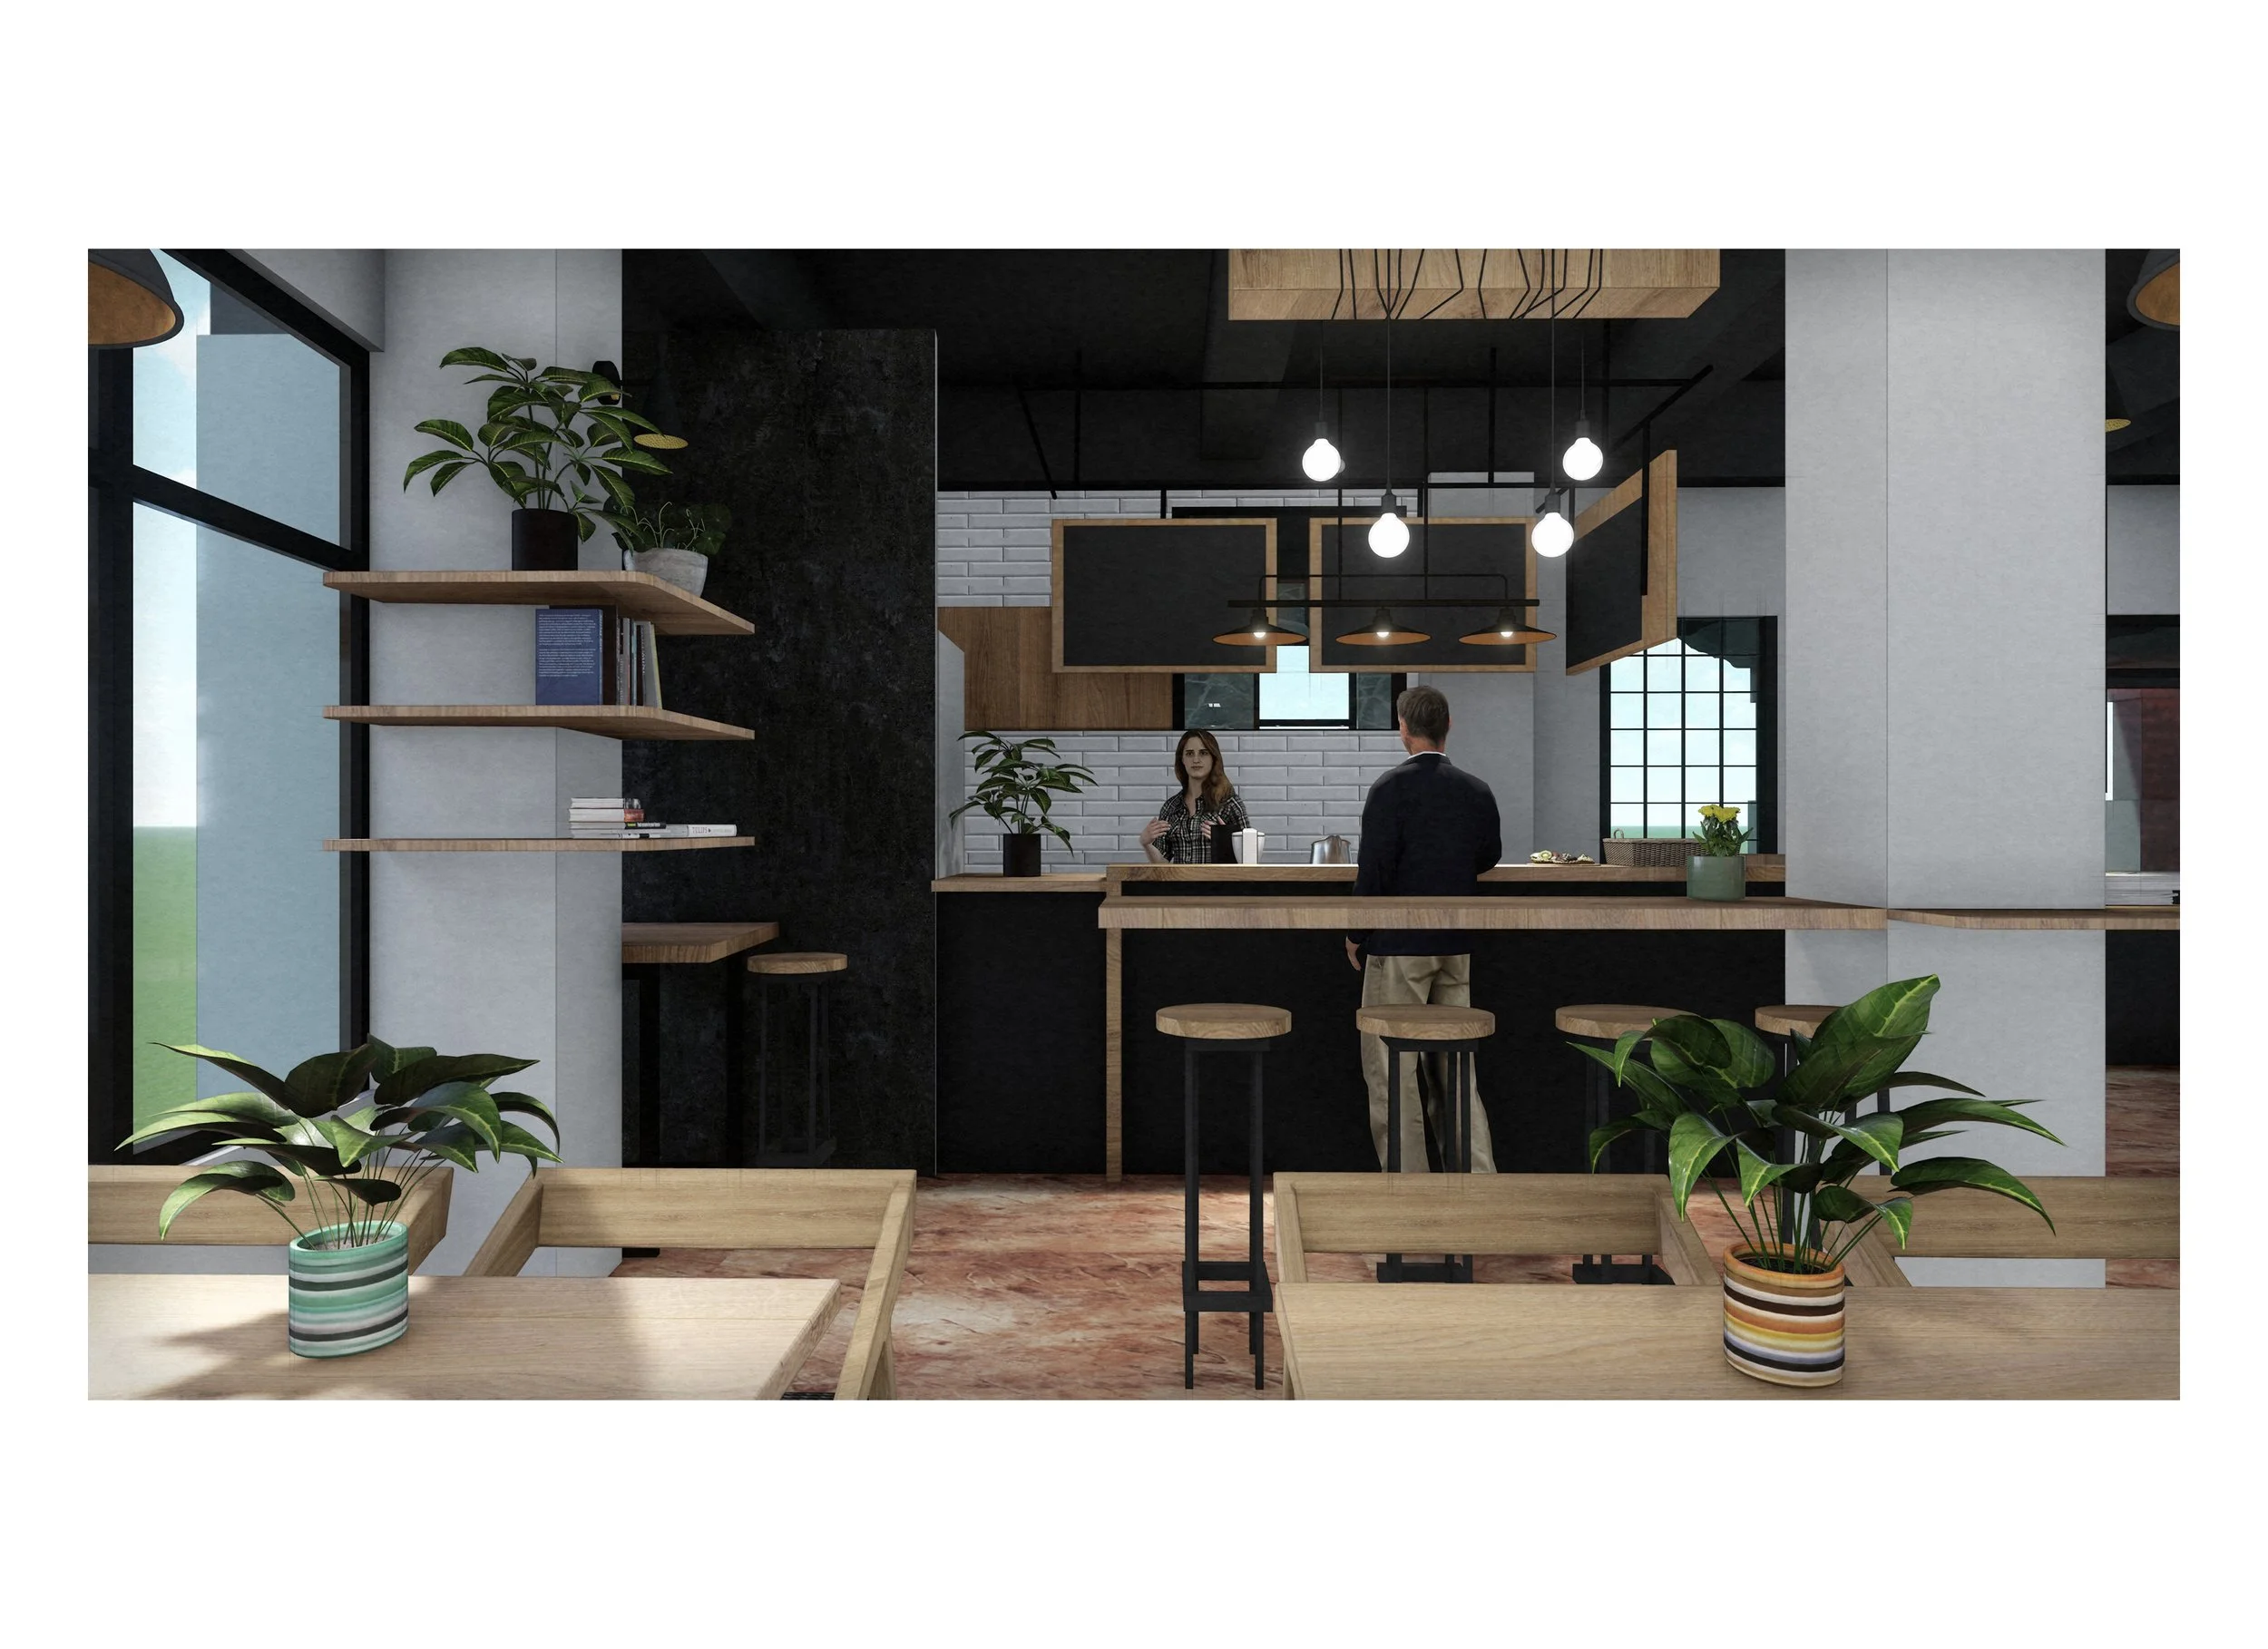
In contrast to the sanctuary’s warmth, the cafe embraces a minimalist aesthetic. Cement-finished walls create a clean backdrop for relaxed seating arrangements. The signature rusty red color makes a reappearance here, drawing the eye and creating a cohesive connection with the rest of the church. To create a more intimate atmosphere, the designers opted for a dark ceiling by painting the 13-foot-high space black, giving the illusion of a standard ceiling height.