NBA School
Nuwakot Boarding School: A School designed for community by the community
- Project
- Envision Builders Pvt. Ltd.
- Year
- 2019
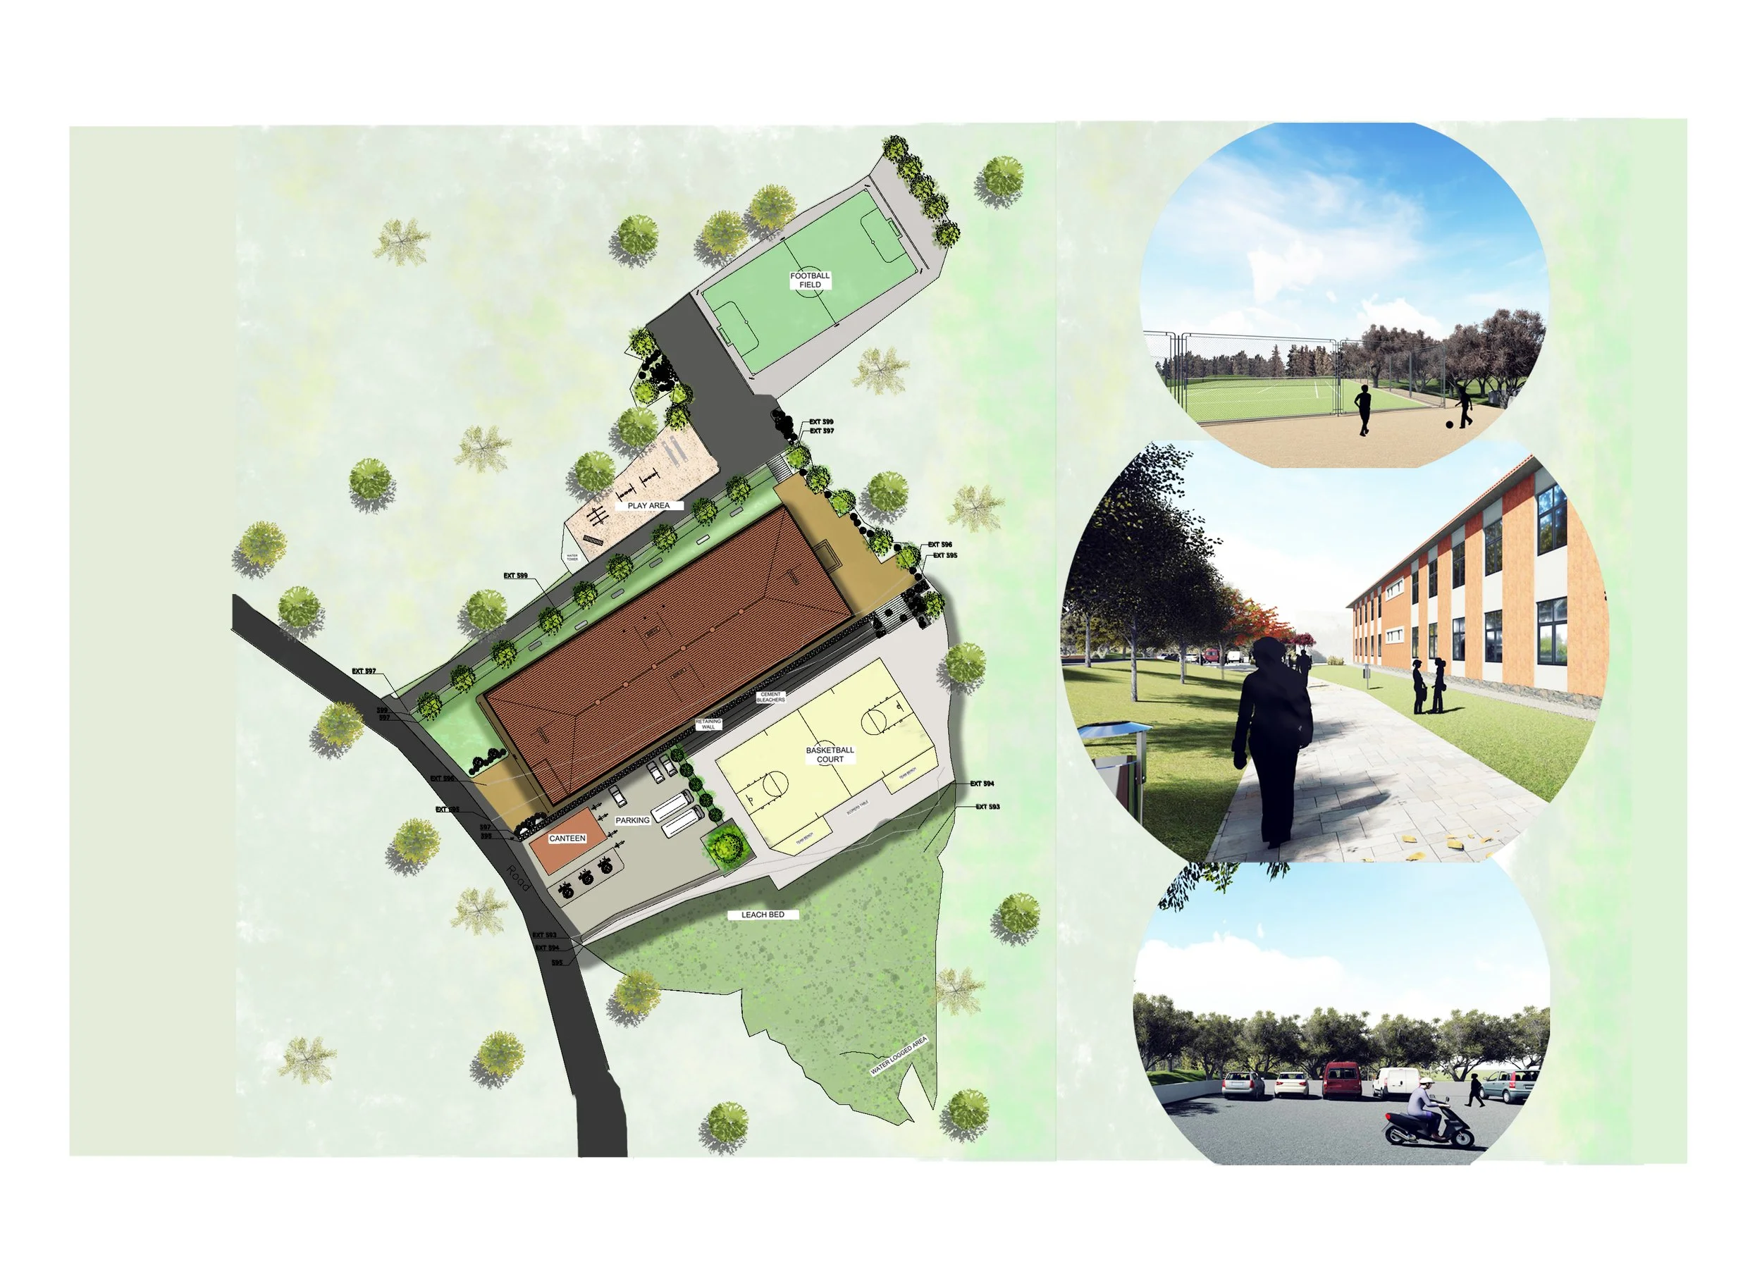
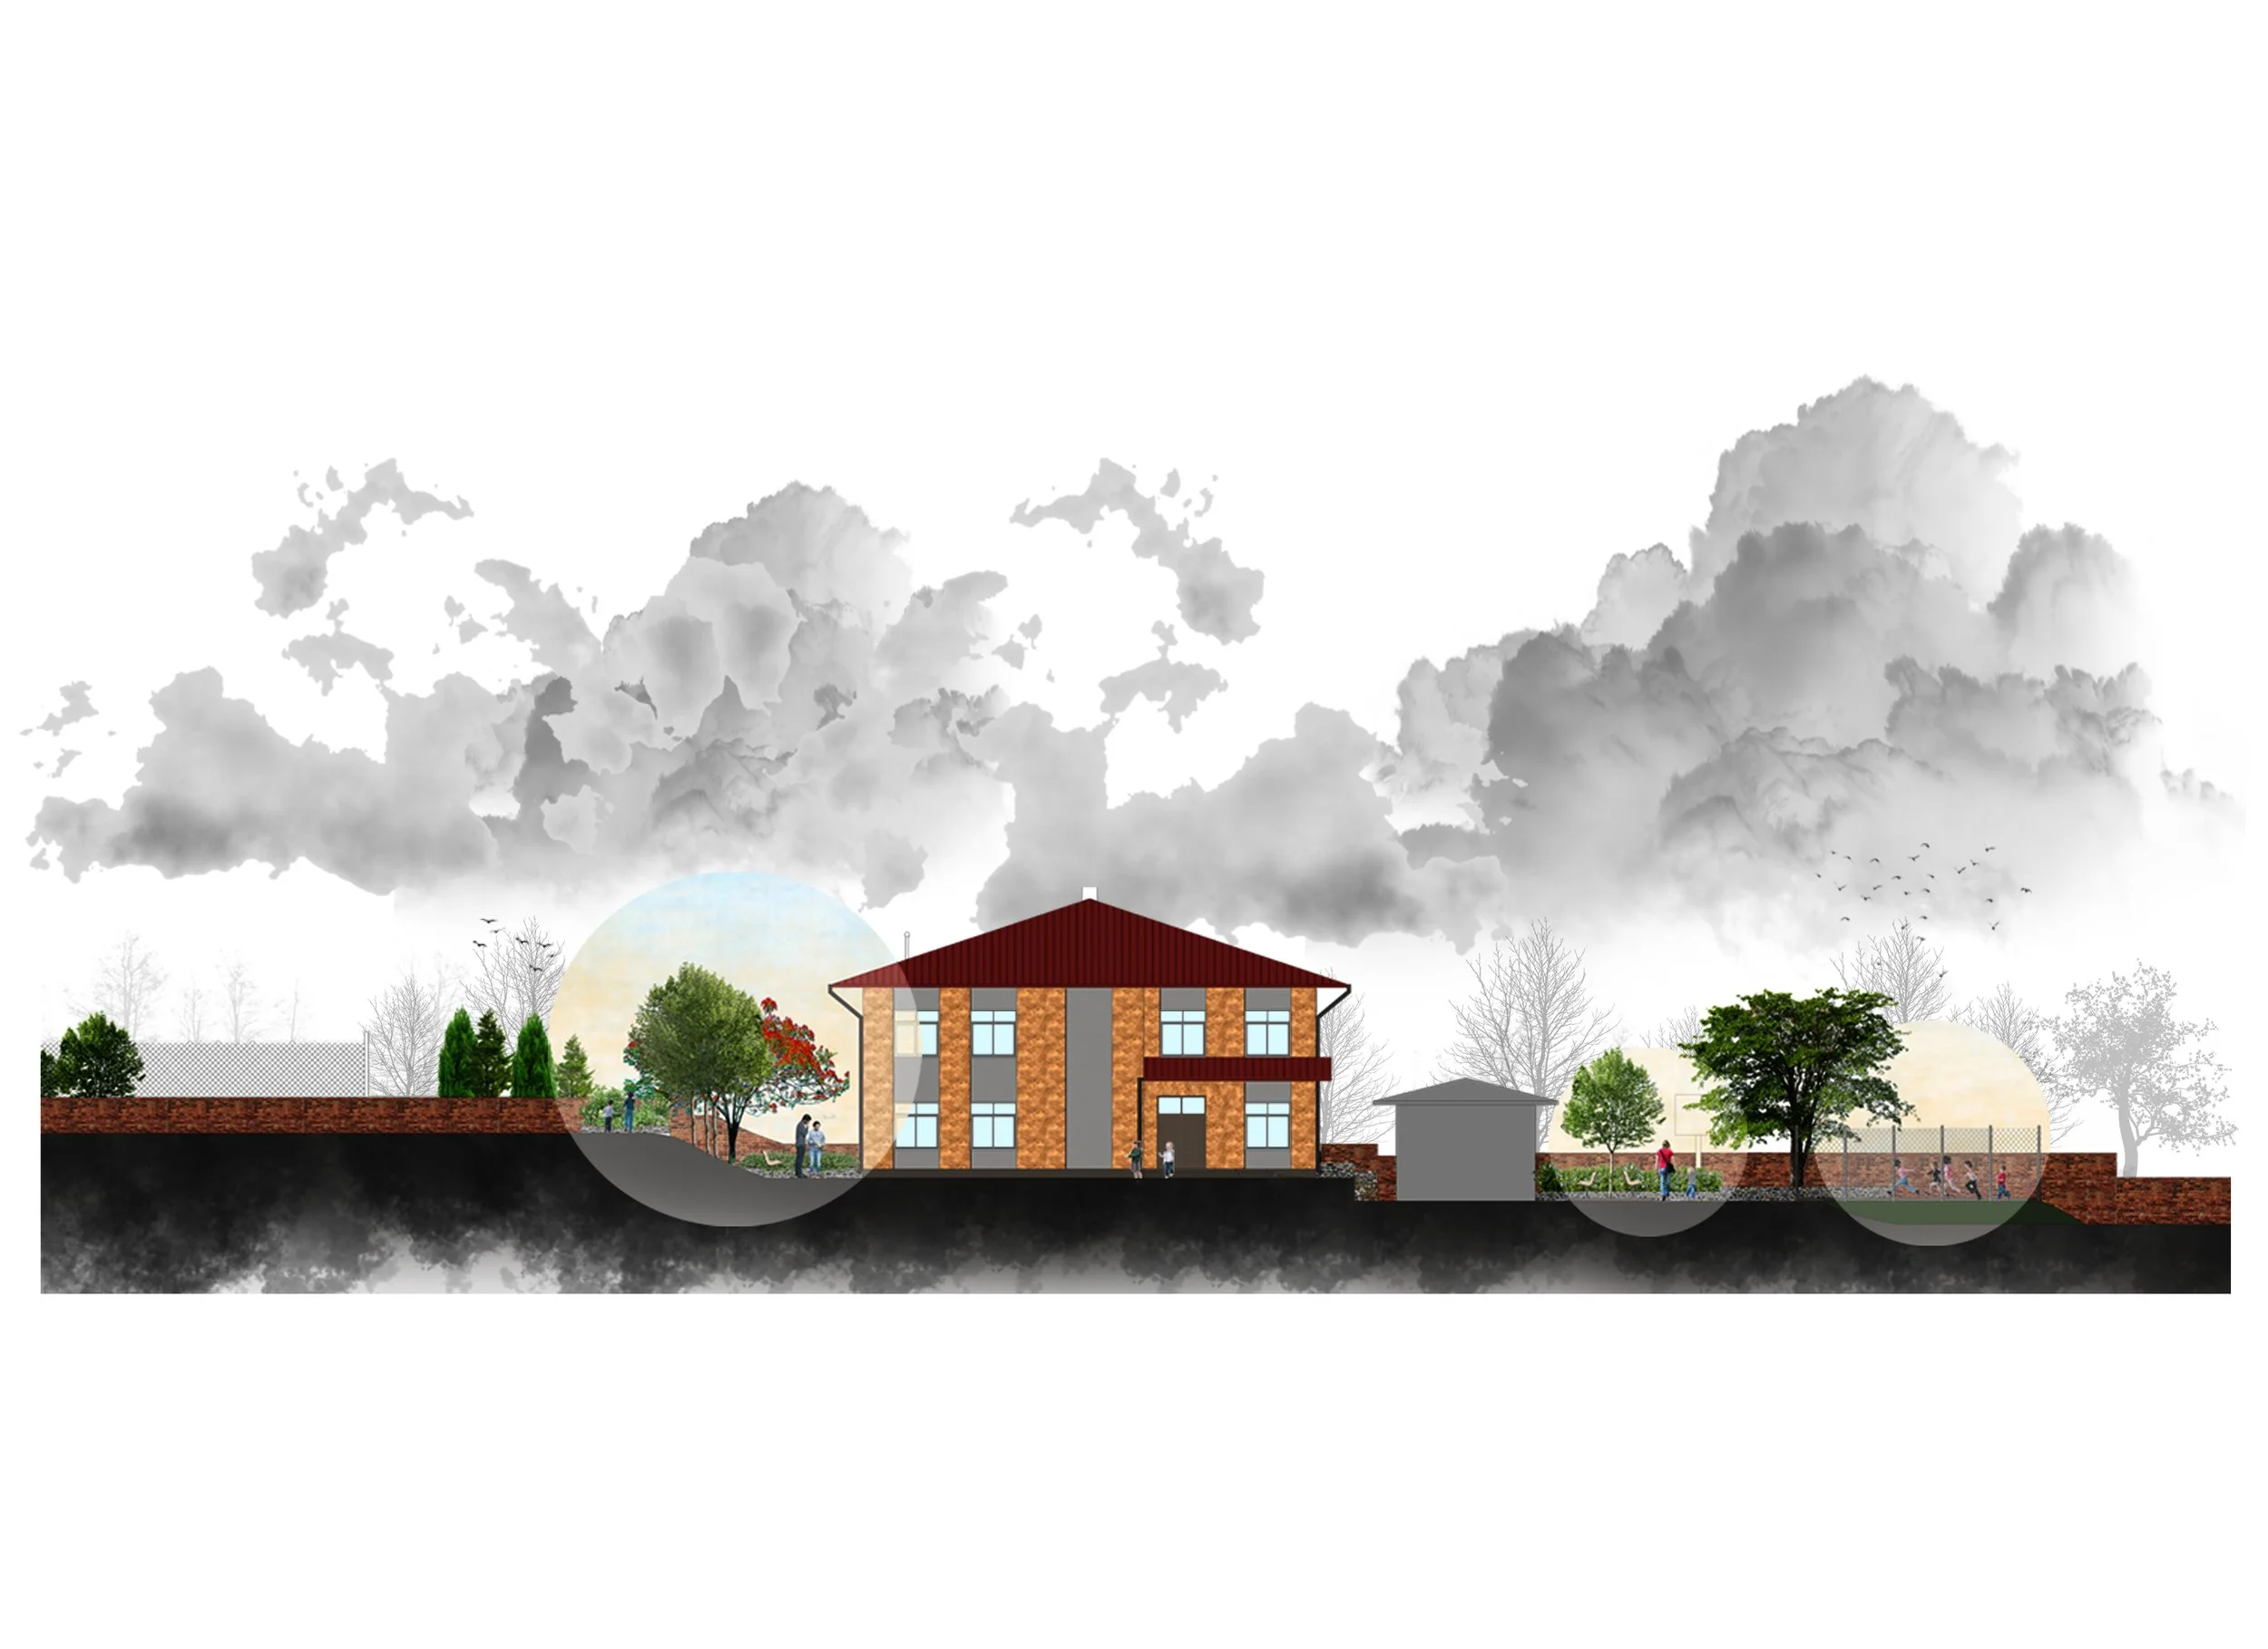
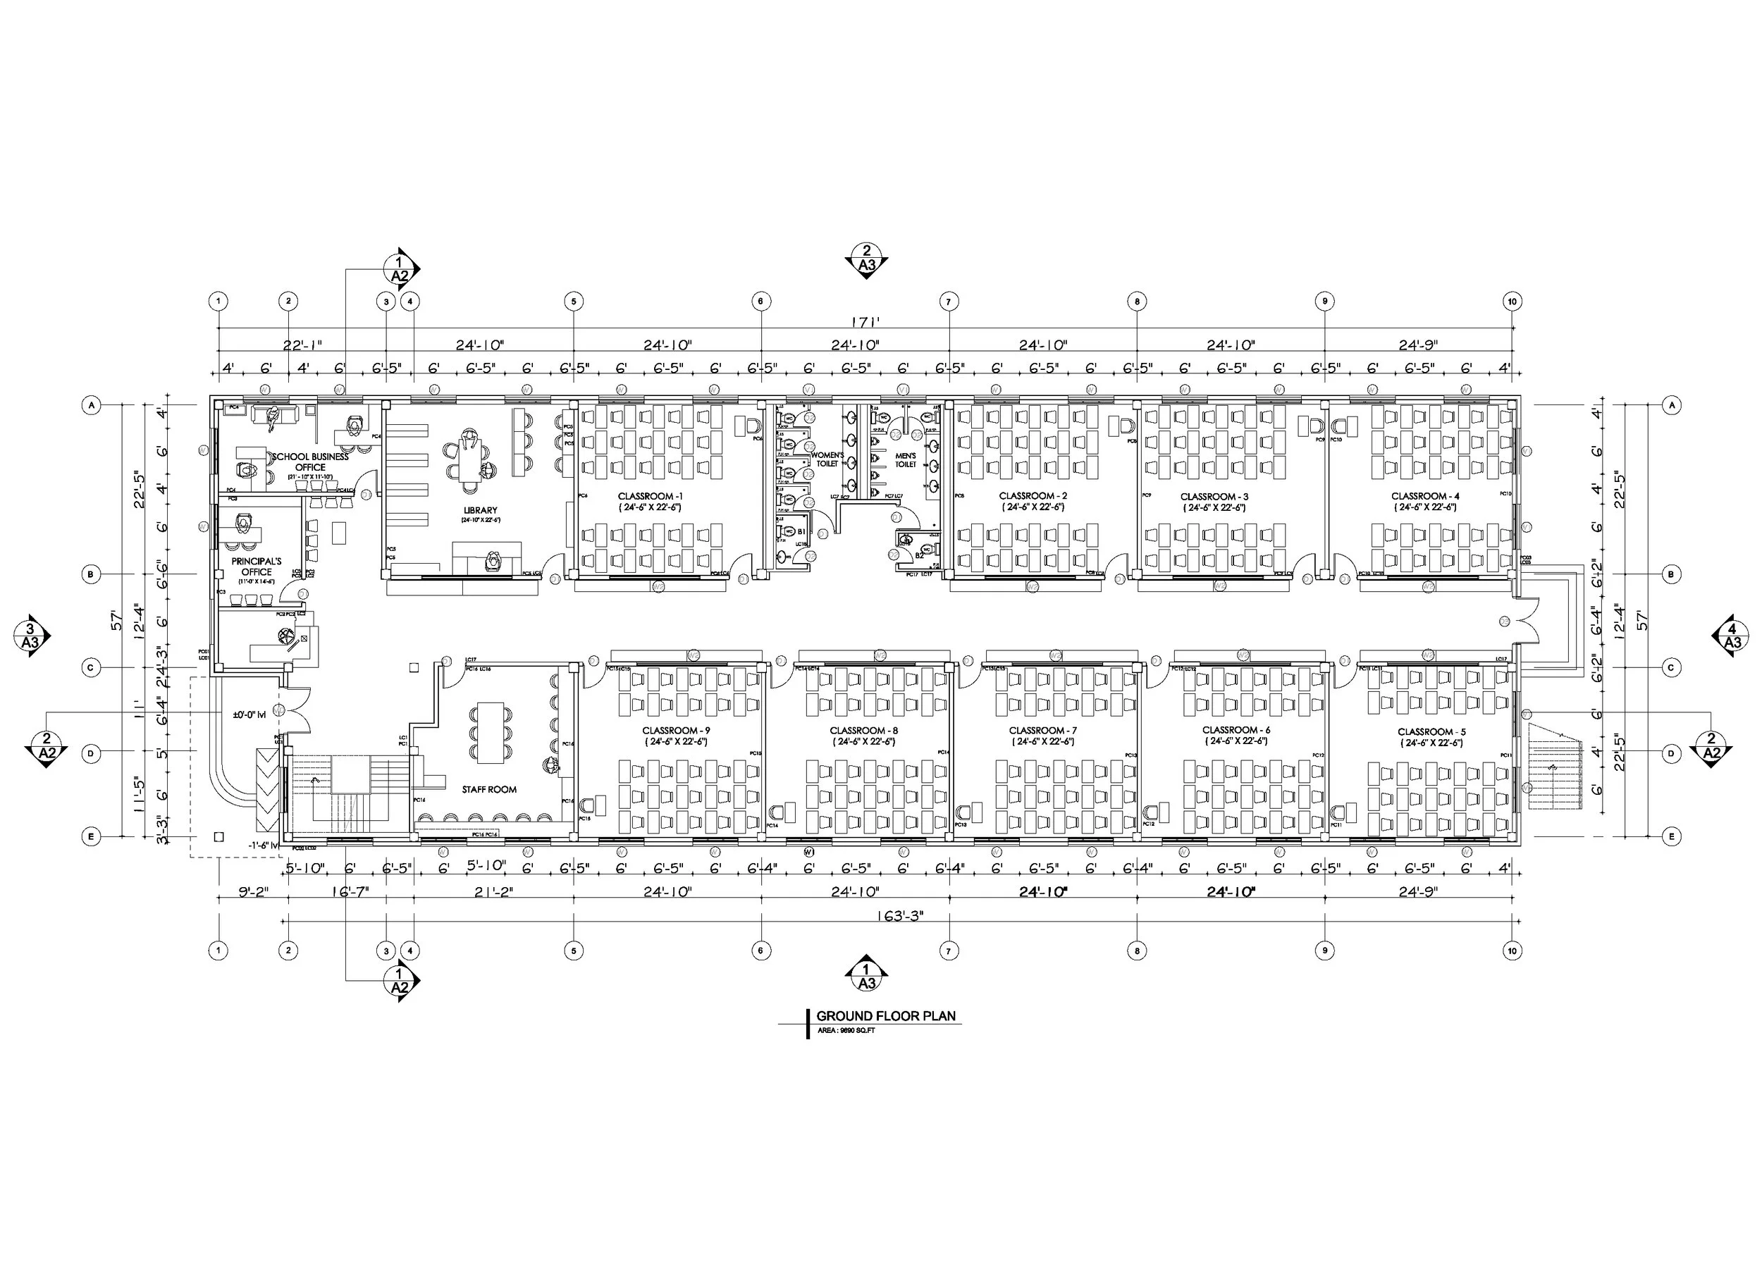
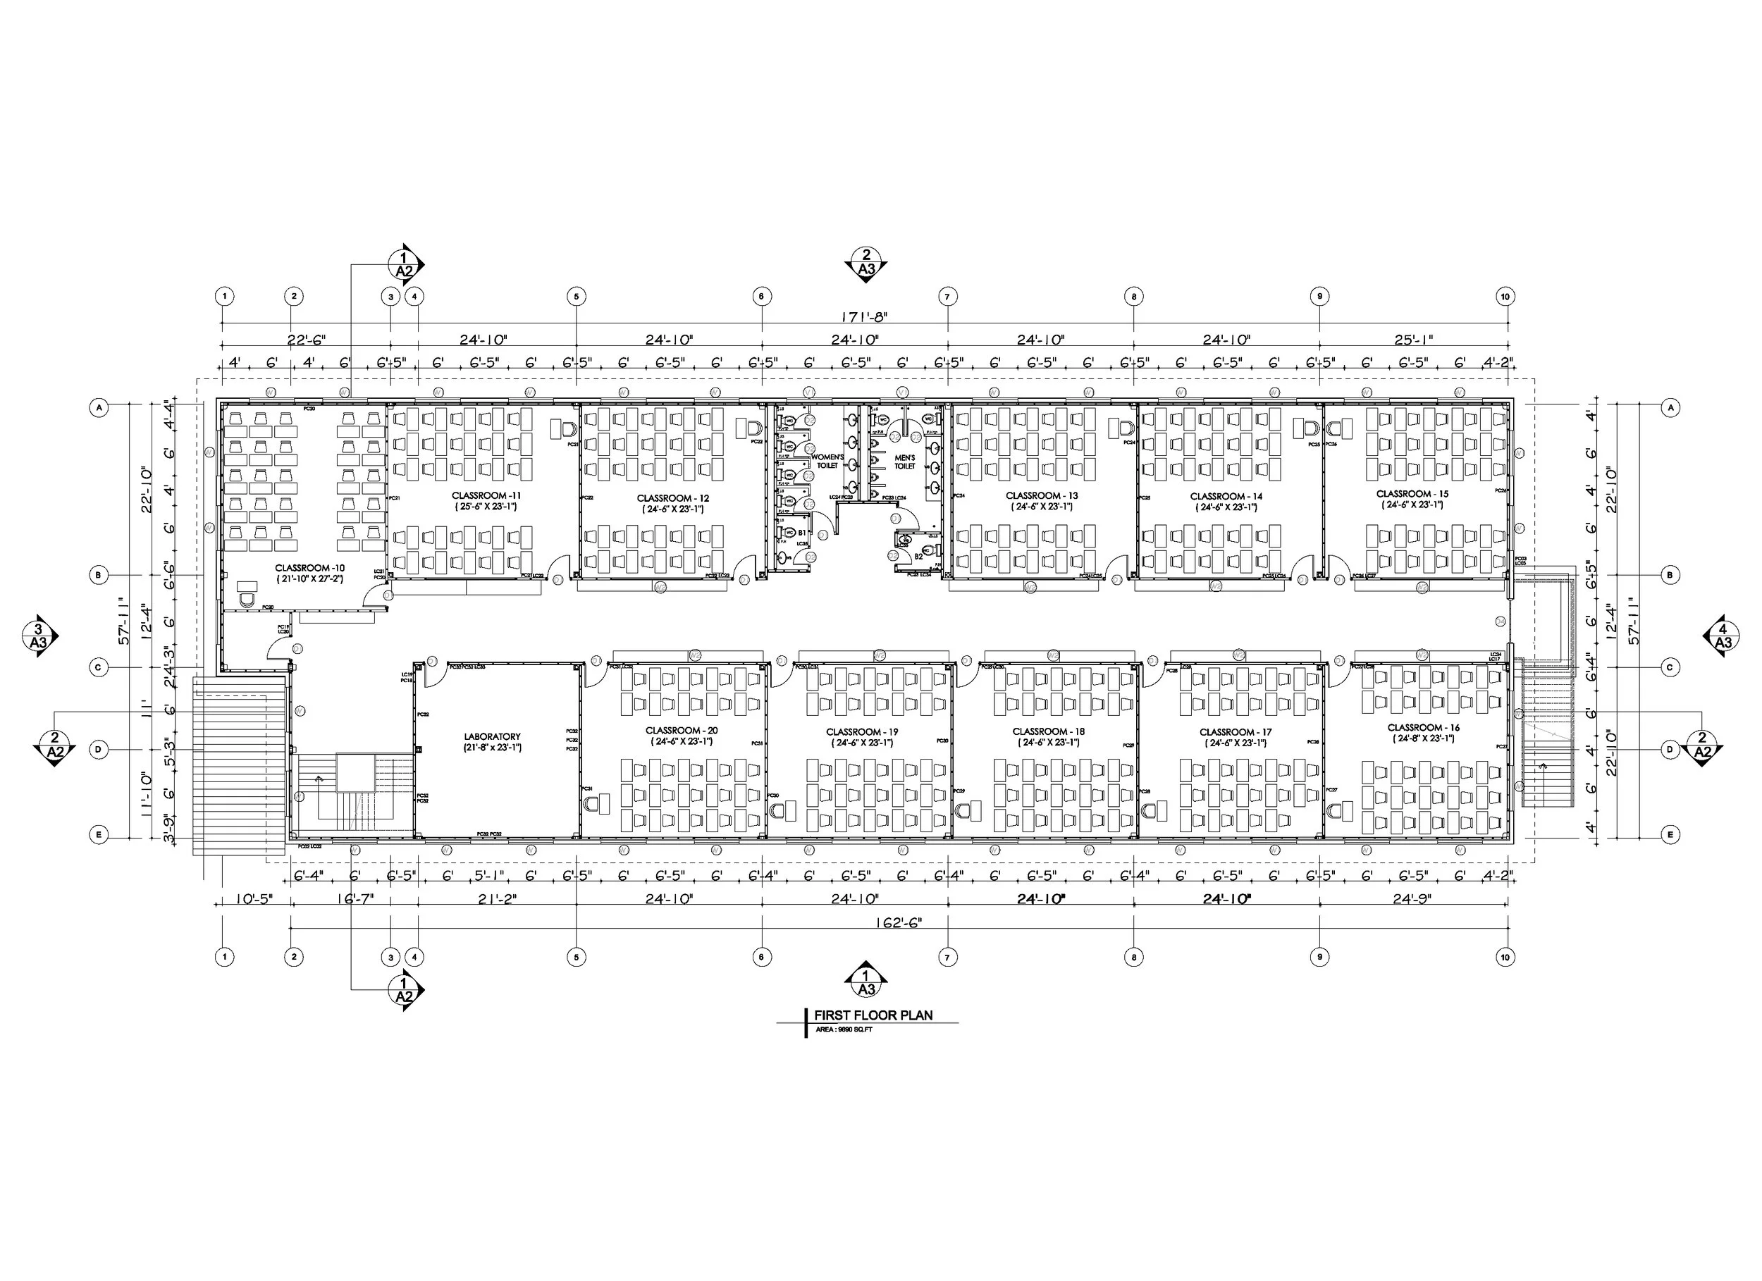
Nestled in the Nuwakot district, Nuwakot Boarding School prioritizes both education and outdoor activities for its students. The school is situated on a spacious 66,860 sq. ft. site, with a thoughtfully designed building footprint of 9,690 sq. ft.
Maximizing Open Space for Play and Interaction
Understanding the importance of an active childhood, the designers dedicated a significant portion of the land to open play areas. The landscaping encourages interaction and a sense of community among students. This includes a futsal field, a basketball court, and a dedicated play area for younger children.
Functional Design for Learning
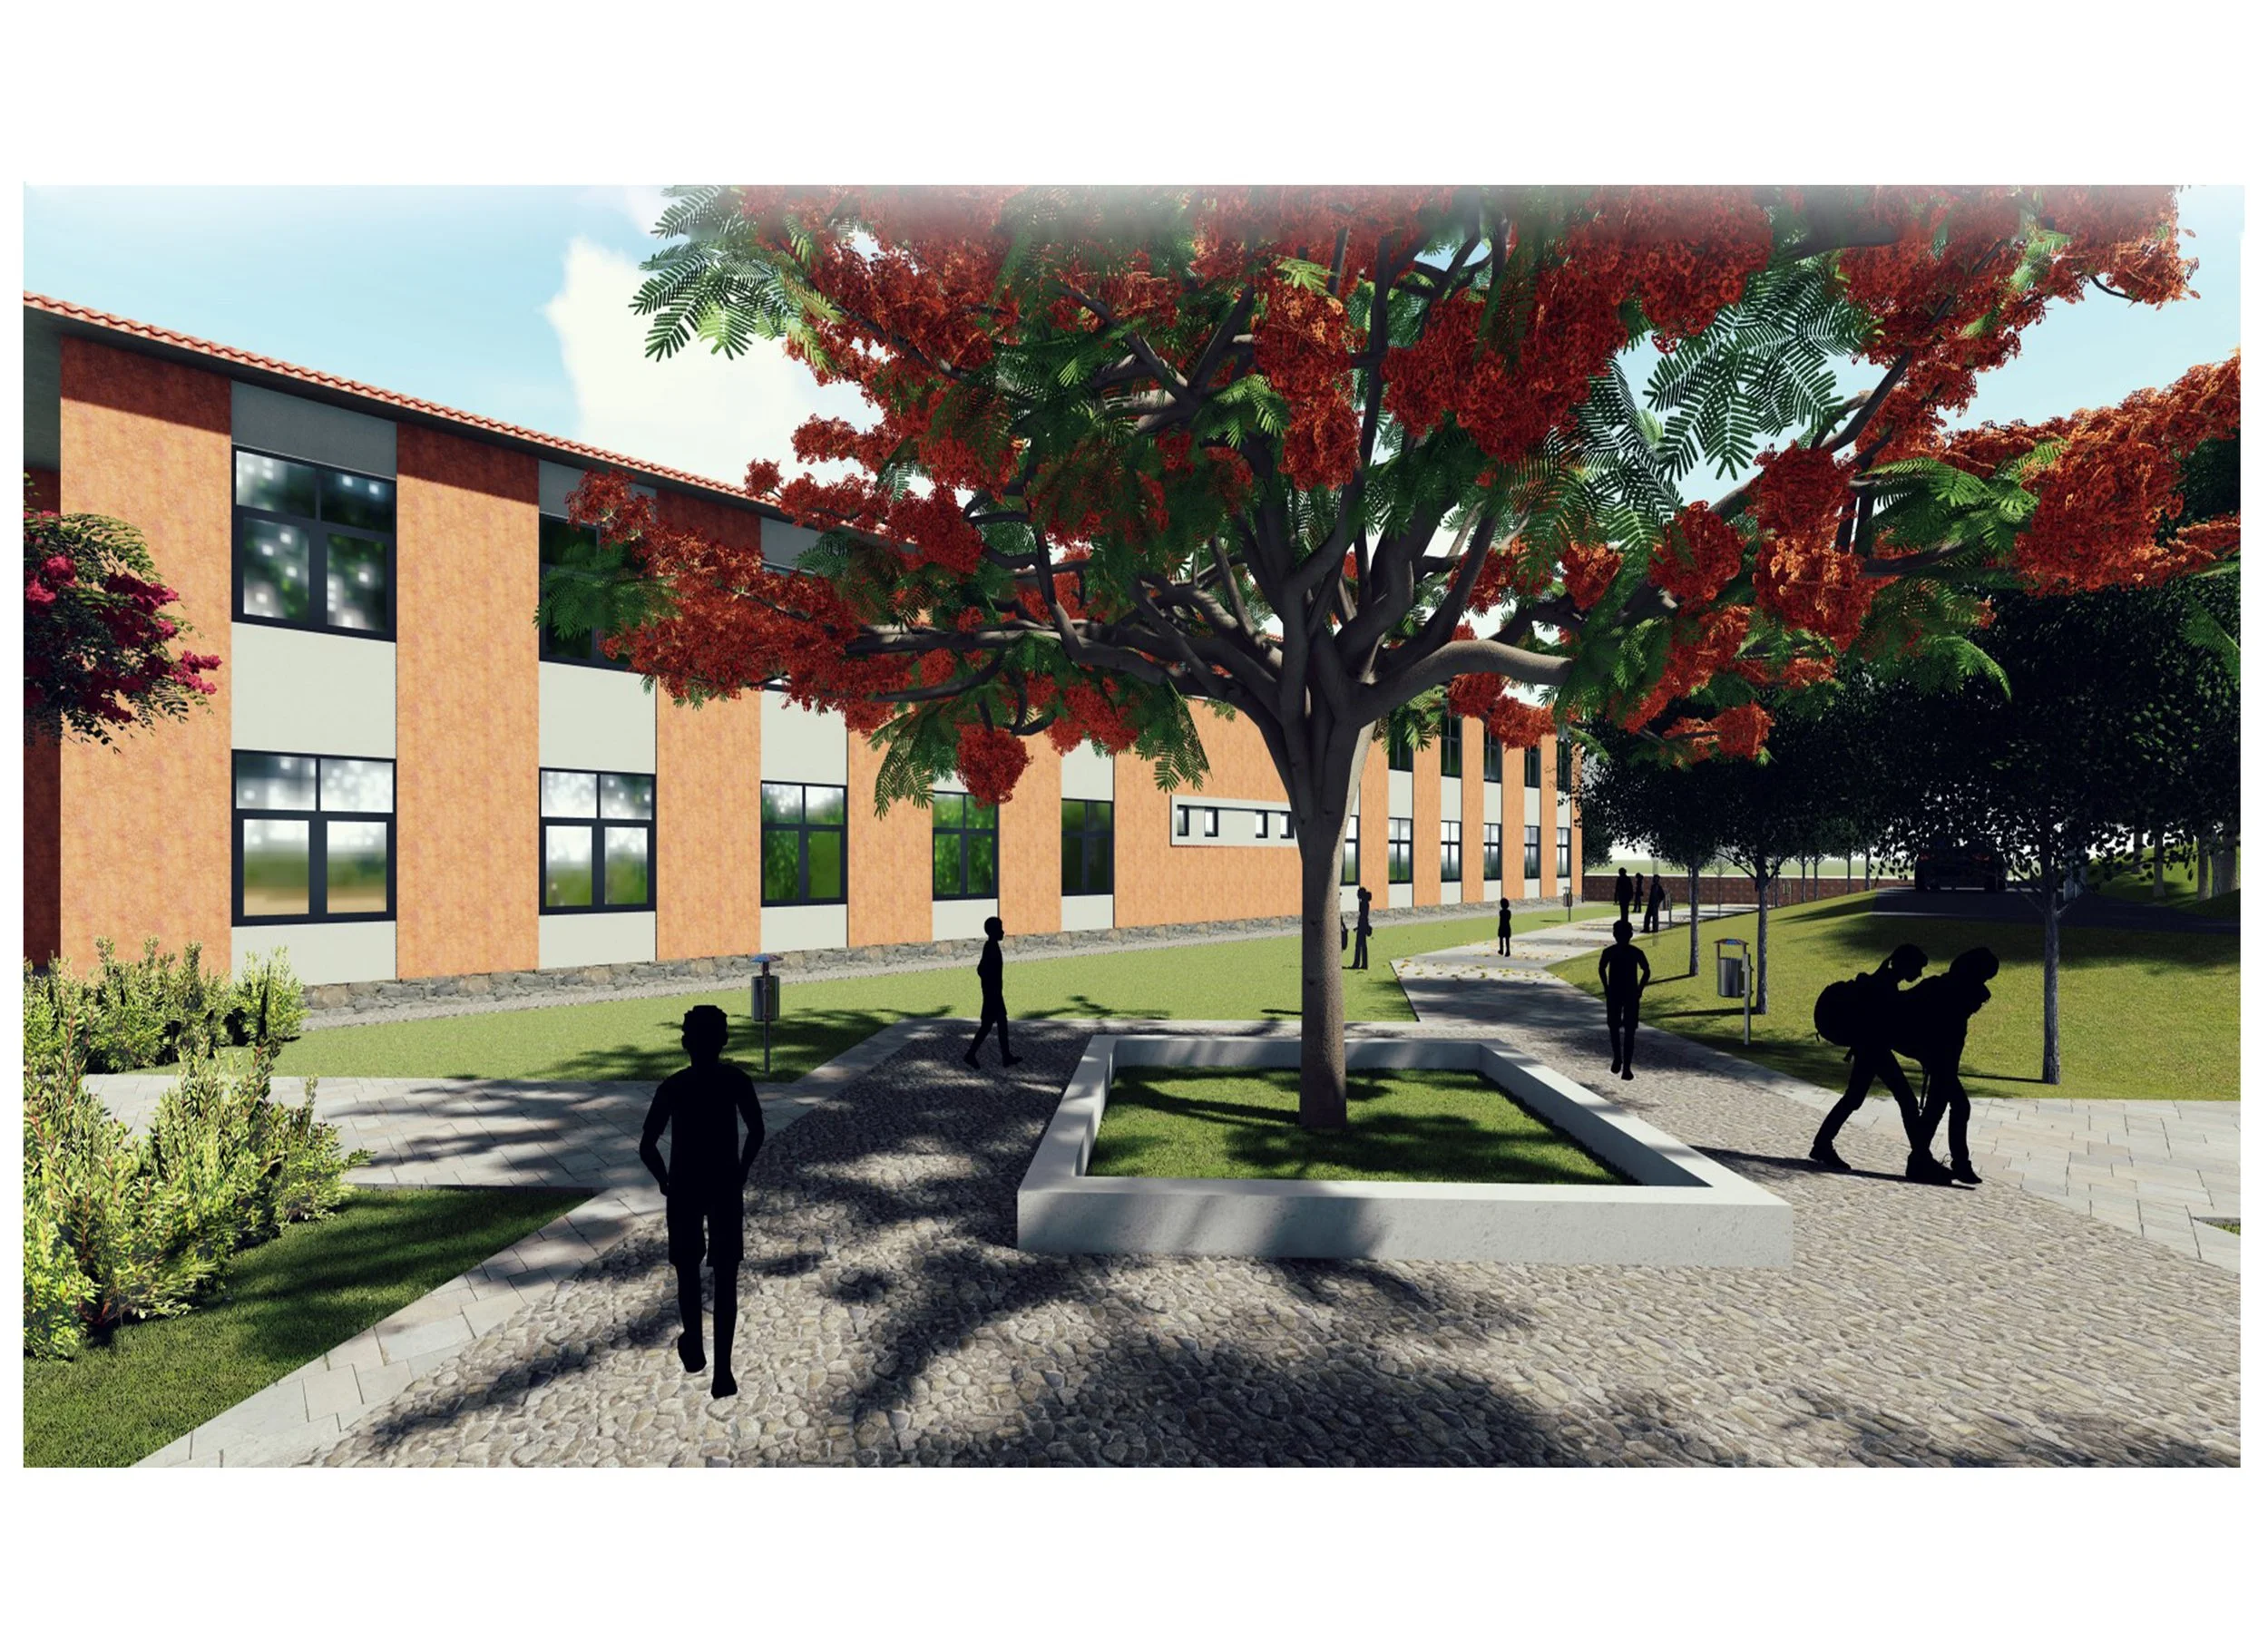
Spread across two floors, the building houses 20 classrooms, each designed to accommodate 25 students comfortably. A well-equipped library and a dedicated science lab further support the learning environment. Wide hallways facilitate smooth movement within the building, while tall, 13-foot ceilings and large windows allow for ample natural light and ventilation in the classrooms.
Nuwakot Boarding School goes beyond academics, fostering a well-rounded educational experience by providing ample space for both learning and play within a sustainable and locally-focused environment.
Sustainable Construction with Local Materials
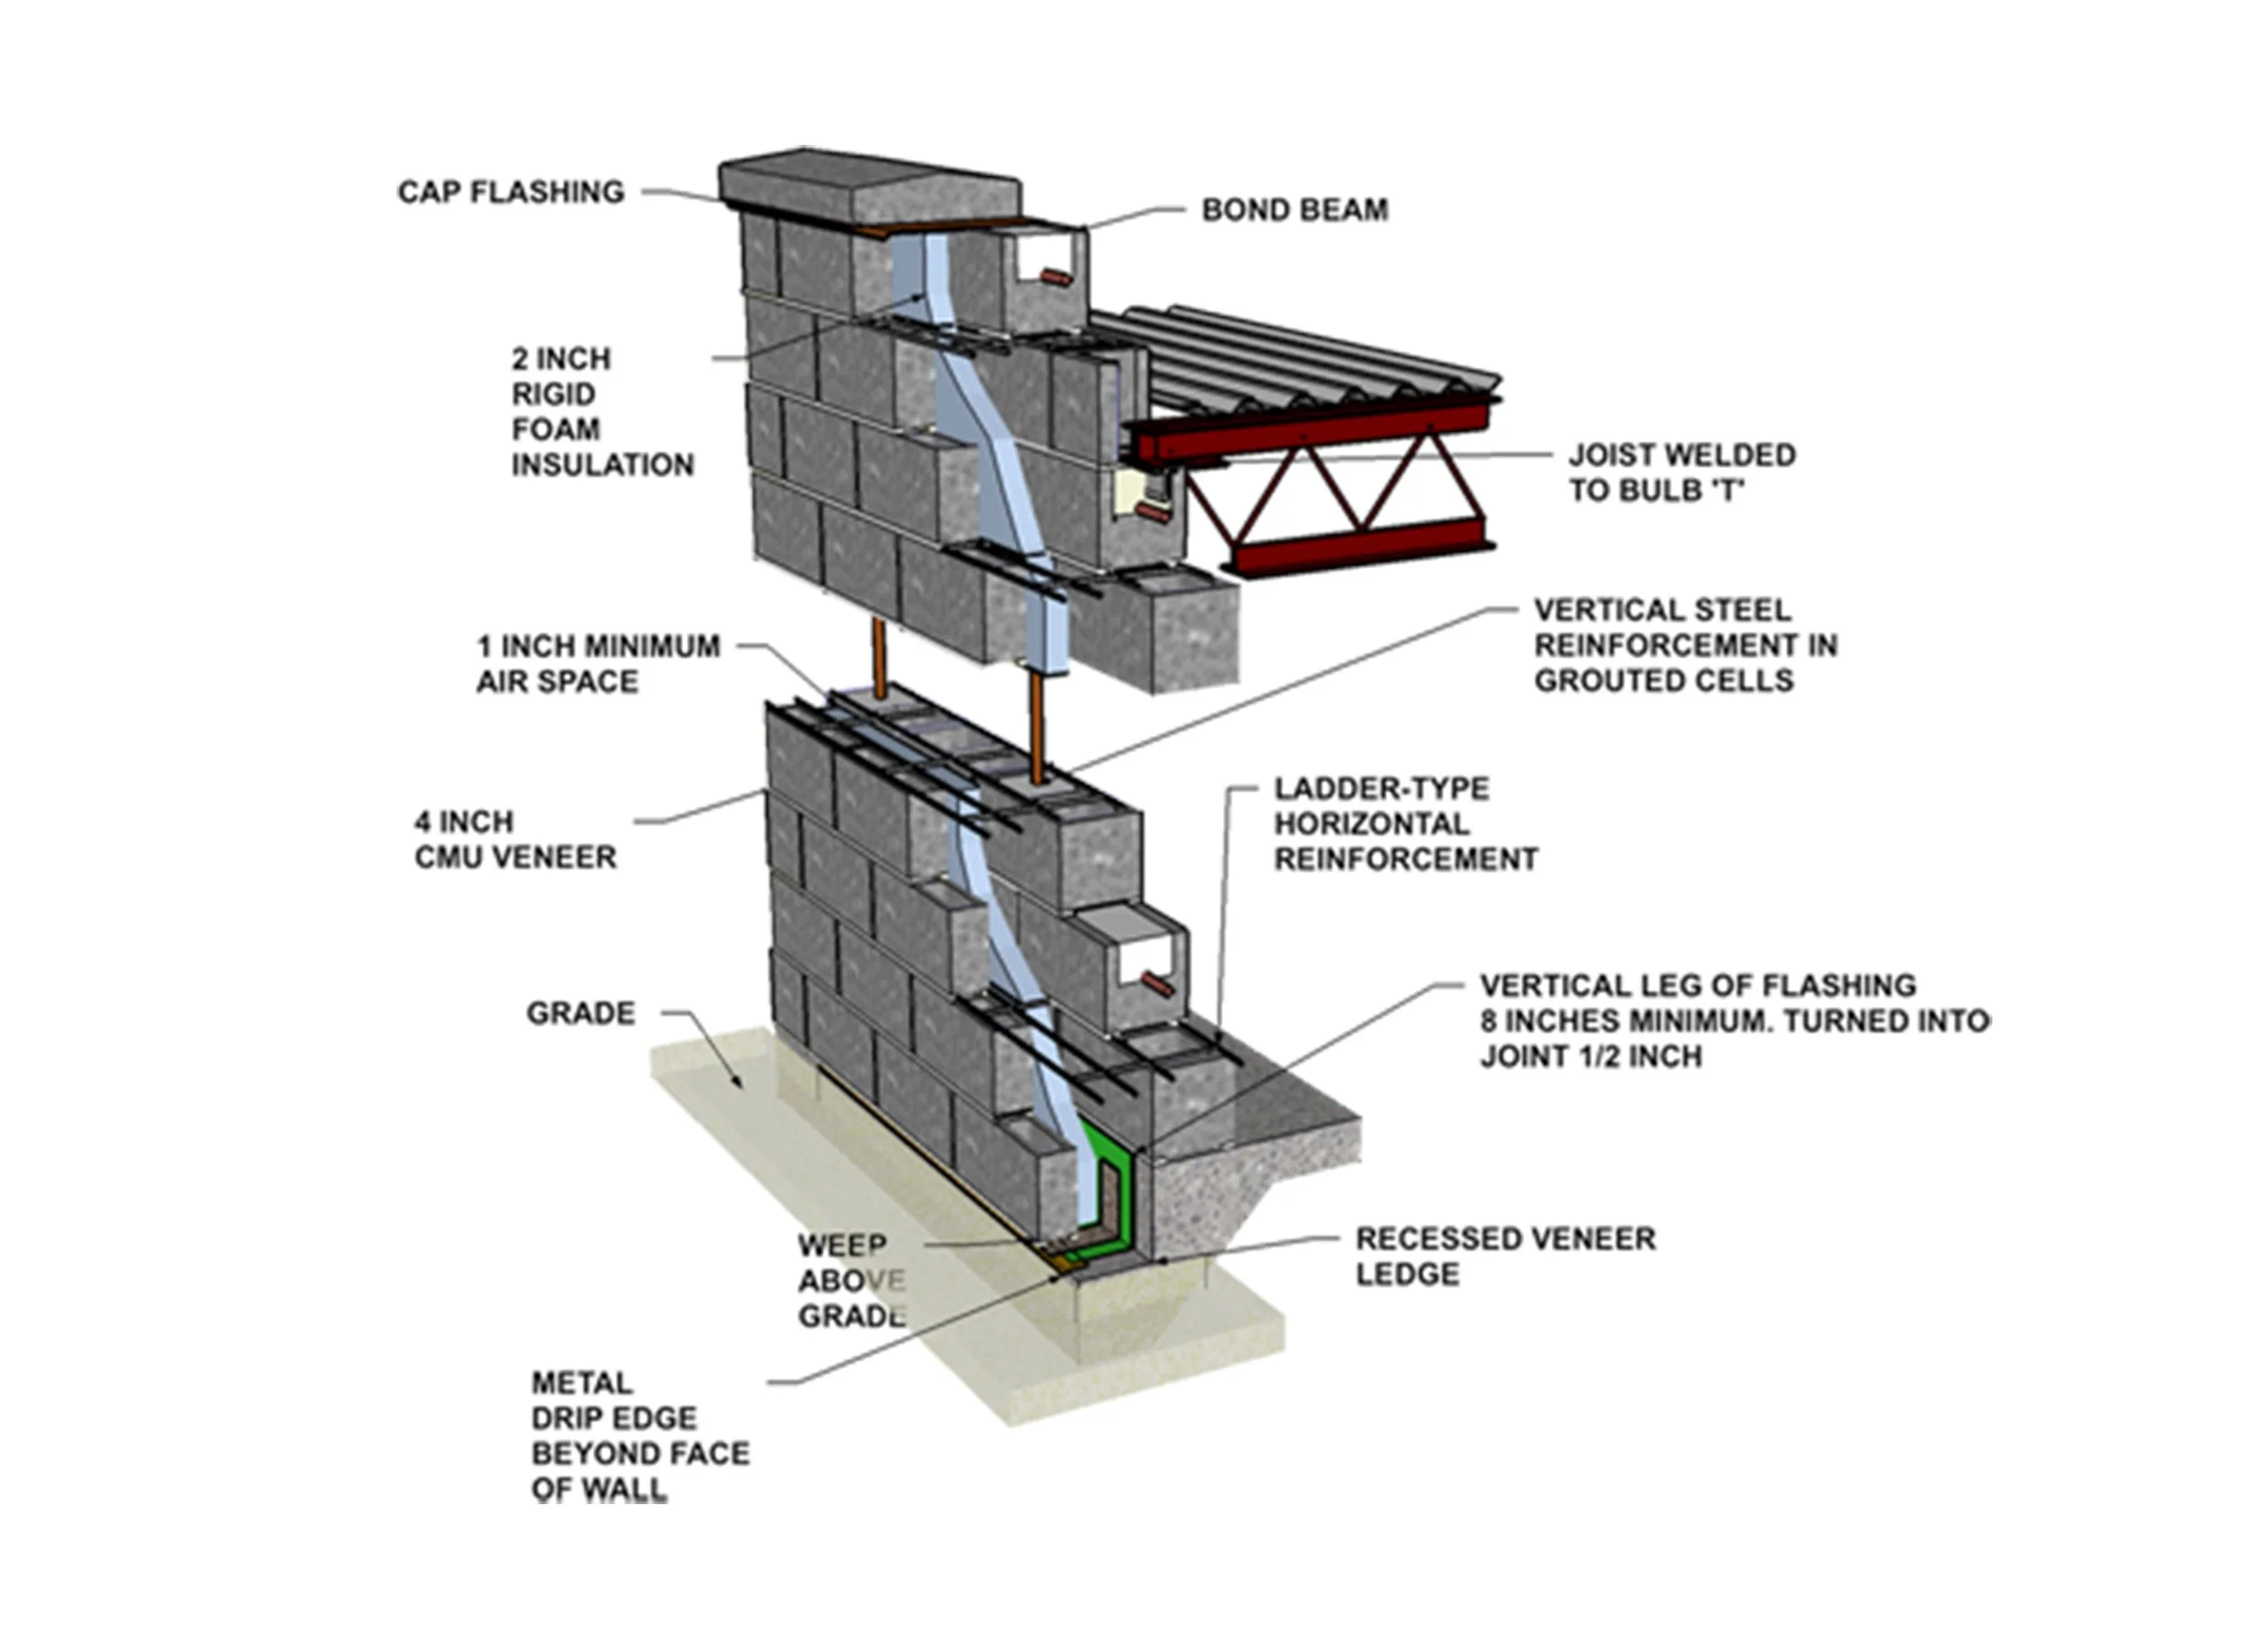
The school building itself adheres to principles of sustainability and local sourcing. Primary building materials consist of cement blocks manufactured on-site, minimizing environmental impact. Light gauge steel provides a strong and durable structure.